Member Features
Find Real Estate Bargain!
Full foreclosure details
Home value, equity and ownership info
Find homes priced below market
Get full access with a FREE Account
Already a member?
$1,035,000
Listing Price4beds
4baths
2,335sqft
175,982sqft lot
6590 Ridgeview Dr, Morrison, CO 80465
Member Features
Find Real Estate Bargain!
Full foreclosure details
Home value, equity and ownership info
Find homes priced below market
Get full access with a FREE Account
Already a member?
For Sale
Off Market
Home type
Price / sqft
Year built
Home Details
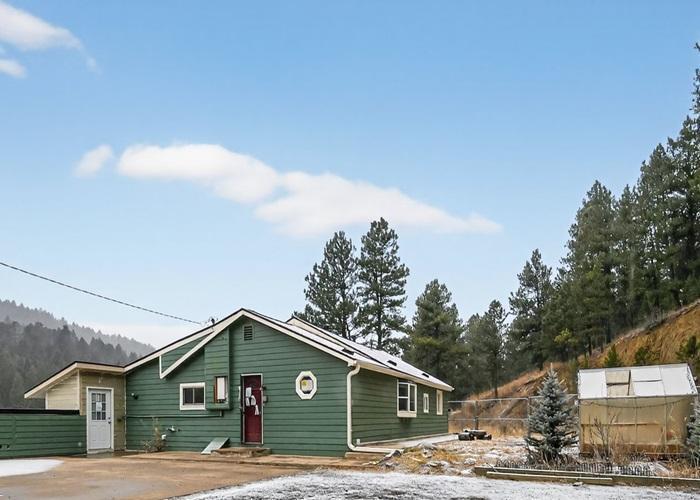
This mountain home is a slice of Colorado paradise! The expansive 4+ acres with endless views of Mount Evans and beyond provide a serene and private setting. The circle driveway adds a touch of convenience along with parking for 2 RV's and 10+ cars. Inside, the custom beetle-kill pine cabinets and new quartz countertops in both the kitchen and all bathrooms exude rustic mountain charm. The large windows in every room not only flood the space with natural sunlight but also offer breathtaking views of the surrounding landscape. The layout is thoughtfully designed, with the upper level featuring the primary bedroom with an en-suite bathroom and two additional spacious bedrooms sharing a Jack and Jill bathroom. The main level offers a cozy farmhouse-style kitchen, a dining room, a breakfast nook by the wood-burning fireplace, and a pantry room for all your culinary needs. The generous laundry room with utility sink and closet adds to the functionality of the space. The lower level, with its separate exterior entrance, is perfect for accommodating guests or providing a mother-in-law living setup. With a bedroom, office, living room, dining room, kitchen, and even a wine cellar, it truly caters to every need. The exterior & interior has new paint, a wraparound covered deck to enjoy mountain wildlife and endless summer nights, and a bonus studio that can be a workout room, art studio, home office, hot tub room or even a outside guest quarters. Overall, this mountain house i
Interior Details
2335
4
4
Has Heating:
Yes
Heating Type:
Baseboard
Has Cooling:
No
Cooling Type:
N/A
Has Fuel:
Yes
Fuel Type:
Oil
Has Basement:
No
Basement Type:
Basement (unspecified)
Has Flooring:
No
Flooring Type:
N/A
Has Fireplace:
Yes
Fireplace Type:
N/A
Property Details
175982
Yes
Yes
Type:
Garage, Attached
Location:
N/A
Status:
N/A
Number of Spaces:
2
No
No
No
No
Yes
No
No
Construction Details
Bi-level
N/A
N/A
N/A
Wood Shingle
Tax History
Year
Amount
Land
Improvement
Percent Change
Assessment
2019
$3,973
$12,756
$32,628
--%
$45,384
2019
$3,973
$12,756
$32,628
--%
$45,384
2018
$3,973
$13,883
$30,093
--%
$43,976
2017
$3,479
$13,883
$30,093
--%
$43,976
2016
$3,517
$13,130
$28,361
--%
$41,491
2014
$3,327
$16,080
$20,680
--%
$36,760
2013
$3,333
$16,080
$20,680
--%
$36,760
2012
$3,593
$14,864
$25,273
--%
$40,137

Average Home Price in 80465
Nearby Properties
Zip Code
Price
Bed
Bath
Sqft
Lot
Sold Date
$889,549
$889,549
3 Beds
4.5 Baths
2,363 Sqft
101,103 Lot (sqft)
Sold 10/01/2026
$1,087,086
$1,087,086
4 Beds
4.5 Baths
2,290 Sqft
135,907 Lot (sqft)
Sold 08/21/2026
$1,035,000
$1,035,000
4 Beds
4 Baths
2,335 Sqft
175,982 Lot (sqft)
Sold 10/26/2026
$1,050,000
$1,050,000
4 Beds
4 Baths
2,475 Sqft
189,486 Lot (sqft)
Sold 10/13/2026