
Member Features
Find Real Estate Bargain!
Full foreclosure details
Home value, equity and ownership info
Find homes priced below market
Get full access with a FREE Account
Already a member?
$1,600,000
Listing Price3beds
3baths
2,530sqft
8,015sqft lot
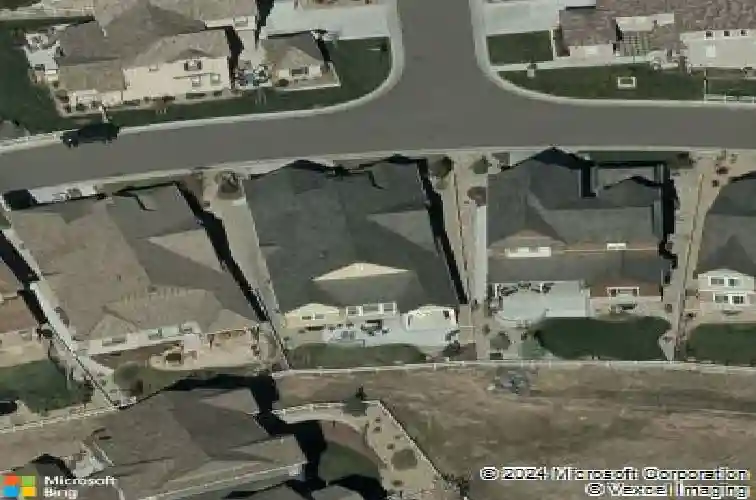
1108 Starglow Pl, Littleton, CO 80126
Member Features
Find Real Estate Bargain!
Full foreclosure details
Home value, equity and ownership info
Find homes priced below market
Get full access with a FREE Account
Already a member?
For Sale
Off Market
Home type
Price / sqft
Year built
Home Details
Welcome to 1108 Starglow Place, a beautifully maintained ranch-style home in the prestigious gated community of Backcountry in Highlands Ranch. Backing to open space, this one-owner, smoke-free home offers privacy, quality craftsmanship, & exceptional indoor-outdoor living.The exterior was refreshed with new paint & landscape mulch in 2024. The oversized three-car garage includes EV charging capability, plus a new garage door spring & drive motor installed in 2025.Inside, a grand foyer with 12-foot ceilings & rich hardwood floors opens to a bright, open floor plan. Two spacious secondary bedrooms share a beautifully finished bath with a tiled walk-in shower. A private office with glass French doors offers flexibility as a home office or formal dining room. The main level also features a powder room & oversized laundry room with abundant cabinetry. Quartz & marble countertops are found throughout the home.nThe gourmet kitchen is designed for entertaining with an oversized marble island, quartz countertops, six-burner gas cooktop, double ovens, microwave/convection oven, warming drawer, & generous storage.The kitchen flows into the dining area & spacious great room featuring abundant natural light & a gas fireplace. The private primary suite includes a spa-like bath with soaking tub, oversized glass shower, and large walk-in closet.Enjoy the covered patio and expanded outdoor living space with a gas fire pit, mature landscaping, & peaceful open-space views. The finished basemen
Interior Details
2530
3
3
Has Heating:
Yes
Heating Type:
Central
Has Cooling:
Yes
Cooling Type:
Central
Has Fuel:
No
Fuel Type:
N/A
Has Basement:
No
Basement Type:
Partial
Has Flooring:
No
Flooring Type:
N/A
Has Fireplace:
Yes
Fireplace Type:
N/A
Property Details
8015
No
No
Type:
N/A
Location:
N/A
Status:
N/A
Number of Spaces:
N/A
No
No
No
No
Yes
No
No
Construction Details
Ranch
Aluminum/vinyl
N/A
Gable/hip
Concrete
Tax History
Year
Amount
Land
Improvement
Percent Change
Assessment
2019
$5,325
$12,050
$45,160
--%
$57,210
2019
$5,325
$12,050
$45,160
--%
$57,210
2018
$5,035
$12,100
$41,180
--%
$53,280
2017
$4,584
$12,100
$41,180
--%
$53,280
2016
$1,559
$11,820
$5,970
--%
$17,790

Average Home Price in 80126
Nearby Properties
Zip Code
Price
Bed
Bath
Sqft
Lot
Sold Date
$1,369,592
2 Beds
3 Baths
2,365 Sqft
12,240 Lot (sqft)
Sold 09/26/2026
$1,099,806
$1,099,806
2 Beds
2 Baths
2,483 Sqft
8,712 Lot (sqft)
Sold 05/06/2026
$1,350,000
$1,350,000
3 Beds
2 Baths
2,530 Sqft
8,146 Lot (sqft)
Sold 07/13/2026
$1,600,000
$1,600,000
3 Beds
3 Baths
2,530 Sqft
8,015 Lot (sqft)
Sold 10/18/2026
$1,262,458
$1,262,458
4 Beds
4 Baths
2,869 Sqft
7,971 Lot (sqft)
Sold 10/18/2026
Calculators
Mortgage
Mortgage Calculator
Details for 1108 STARGLOW PL
Property Debt
Foreclosure Contact Details
Similar Homes Nearby

Guides for Starglow Pl

This blog post explores real estate trends in Omaha and nearby Nebraska cities, analyzing property values, sale prices, and market activity to guide buyers, sellers, and investors.



