
Member Features
Find Real Estate Bargain!
Full foreclosure details
Home value, equity and ownership info
Find homes priced below market
Get full access with a FREE Account
Already a member?
$1,450,000
Listing Price5beds
5baths
4,134sqft
8,886sqft lot
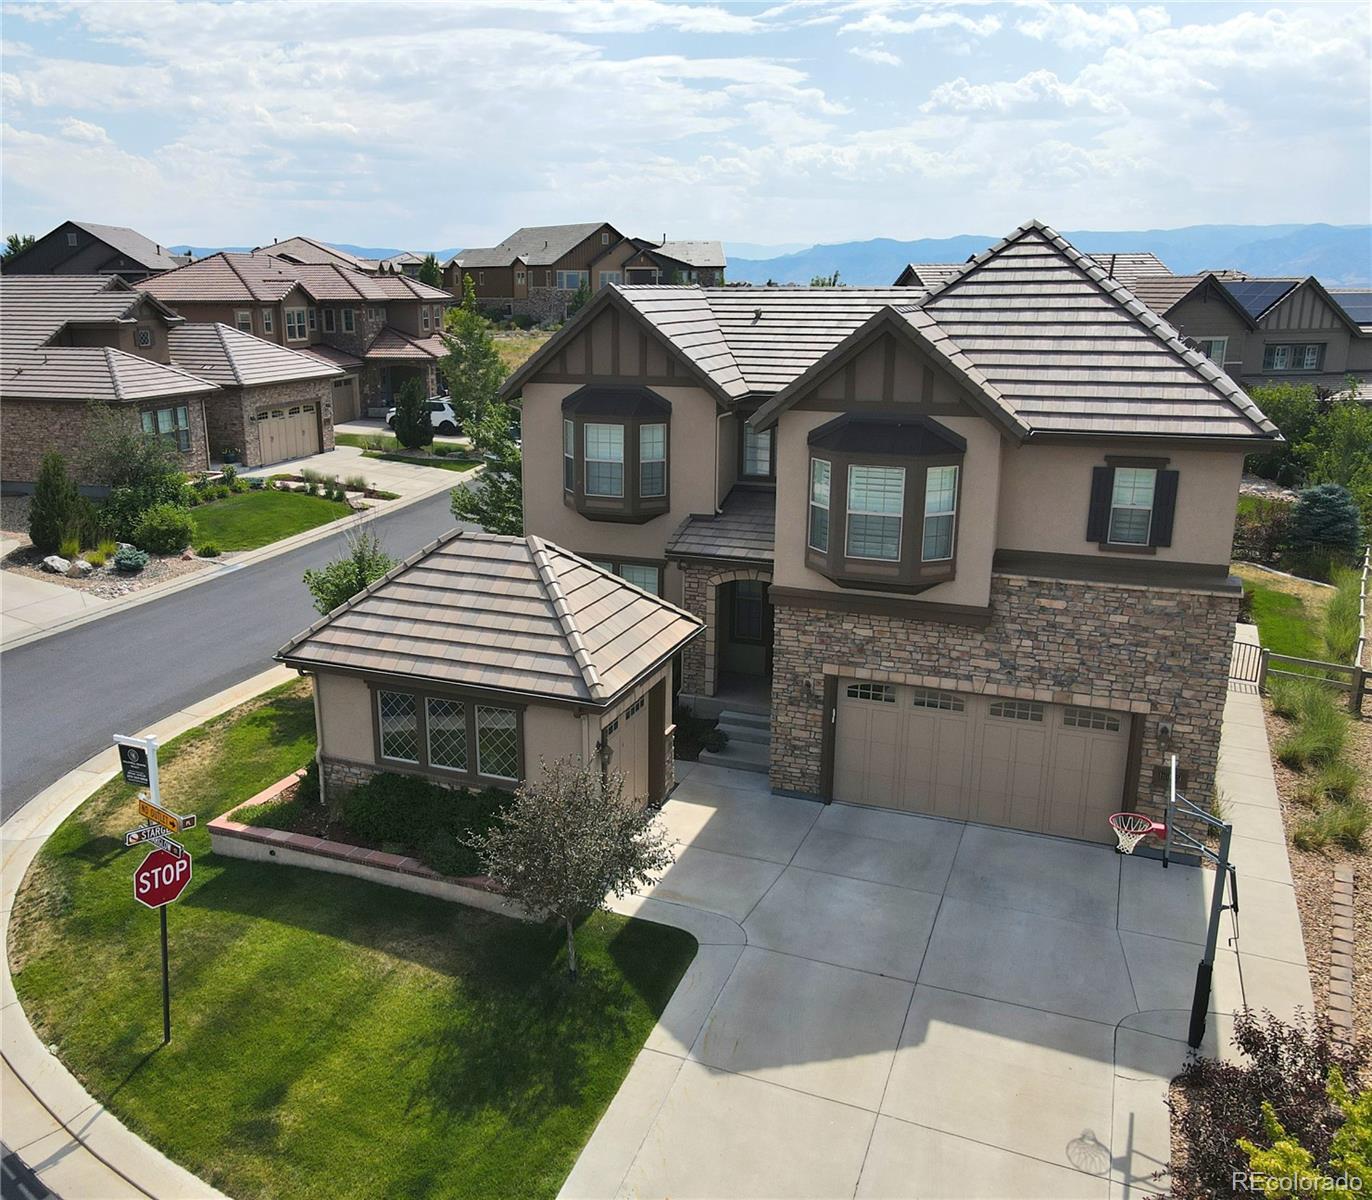
10565 Starglow Ct, Littleton, CO 80126
Member Features
Find Real Estate Bargain!
Full foreclosure details
Home value, equity and ownership info
Find homes priced below market
Get full access with a FREE Account
Already a member?
For Sale
Off Market
Home type
Price / sqft
Year built
Home Details
Nestled in the prestigious Backcountry neighborhood of Highlands Ranch, this residence offers modern comfort and timeless elegance. Venture inside to discover a spacious layout flooded with natural light, adorned with high ceilings and stylish finishes throughout. The open-concept living area seamlessly connects the gourmet kitchen, featuring granite countertops and stainless steel appliances, to the inviting family room with a cozy fireplace. The formal dining space opens up to the outdoor dining area through two sliding glass doors to enjoy the Colorado summer lifestyle. Outside, the backyard oasis awaits with a gas fire pit with seating and outdoor TV, perfect for year-round enjoyment and entertaining. The expansive primary suite is a true retreat, complete with a luxurious ensuite bathroom and walk-in closet. Three additional bedrooms upstairs also have plantation shutters and abundant light. Thoughtfully laid out, fully finished basement has an additional bedroom, workout room and three-quarter bath. The basement kitchen with stylish backsplash includes a full-size refrigerator, dishwasher, microwave and sink with quartz countertops. Enjoy the Backcountry community lifestyle, featuring resort-style pools, expansive wilderness areas for hiking and biking, numerous parks, serene ponds, and, of course, the renowned Sundial House offering live music and events for all ages.
Interior Details
4134
5
5
Has Heating:
Yes
Heating Type:
Central
Has Cooling:
Yes
Cooling Type:
Central
Has Fuel:
No
Fuel Type:
N/A
Has Basement:
No
Basement Type:
Partial
Has Flooring:
No
Flooring Type:
N/A
Has Fireplace:
Yes
Fireplace Type:
N/A
Property Details
8886
No
No
Type:
N/A
Location:
N/A
Status:
N/A
Number of Spaces:
N/A
No
No
No
No
Yes
No
No
Construction Details
N/A
Combination
N/A
Gable/hip
Concrete
Tax History
Year
Amount
Land
Improvement
Percent Change
Assessment
2019
$4,511
$12,790
$35,670
--%
$48,460
2019
$4,511
$12,790
$35,670
--%
$48,460
2018
$4,985
$12,820
$39,930
--%
$52,750
2017
$4,539
$12,820
$39,930
--%
$52,750
2016
$1,736
$19,810
$0
--%
$19,810

Average Home Price in 80126
Nearby Properties
Zip Code
Price
Bed
Bath
Sqft
Lot
Sold Date
$1,296,478
4 Beds
3 Baths
4,356 Sqft
8,364 Lot (sqft)
Sold 08/11/2026
$1,182,693
$1,182,693
2 Beds
3 Baths
3,563 Sqft
7,928 Lot (sqft)
Sold 07/22/2026
$1,488,361
$1,488,361
2 Beds
3 Baths
4,561 Sqft
8,451 Lot (sqft)
Sold 07/21/2026
$1,377,138
4 Beds
4 Baths
3,821 Sqft
11,238 Lot (sqft)
Sold 06/24/2026
$1,447,249
$1,447,249
3 Beds
3 Baths
3,971 Sqft
9,191 Lot (sqft)
Sold 06/24/2026
$1,546,865
$1,546,865
5 Beds
5 Baths
4,743 Sqft
7,405 Lot (sqft)
Sold 06/05/2026
$1,783,422
4 Beds
4 Baths
4,486 Sqft
18,905 Lot (sqft)
Sold 05/14/2026
$1,609,126
3 Beds
3 Baths
4,265 Sqft
8,581 Lot (sqft)
Sold 05/14/2026
$1,450,000
$1,450,000
5 Beds
5 Baths
4,134 Sqft
8,886 Lot (sqft)
Sold 10/13/2026
Calculators
Mortgage
Mortgage Calculator
Details for 10565 STARGLOW CT
Property Debt
Foreclosure Contact Details
Similar Homes Nearby
Guides for Starglow Ct

This blog post explores real estate trends in Omaha and nearby Nebraska cities, analyzing property values, sale prices, and market activity to guide buyers, sellers, and investors.



