
Member Features
Find Real Estate Bargain!
Full foreclosure details
Home value, equity and ownership info
Find homes priced below market
Get full access with a FREE Account
Already a member?
$2,890,000
Listing Price7beds
8baths
8,904sqft
217,800sqft lot
4749 Starfire Cir, Castle Rock, CO 80104
Member Features
Find Real Estate Bargain!
Full foreclosure details
Home value, equity and ownership info
Find homes priced below market
Get full access with a FREE Account
Already a member?
For Sale
Off Market
Home type
Price / sqft
Year built
Home Details
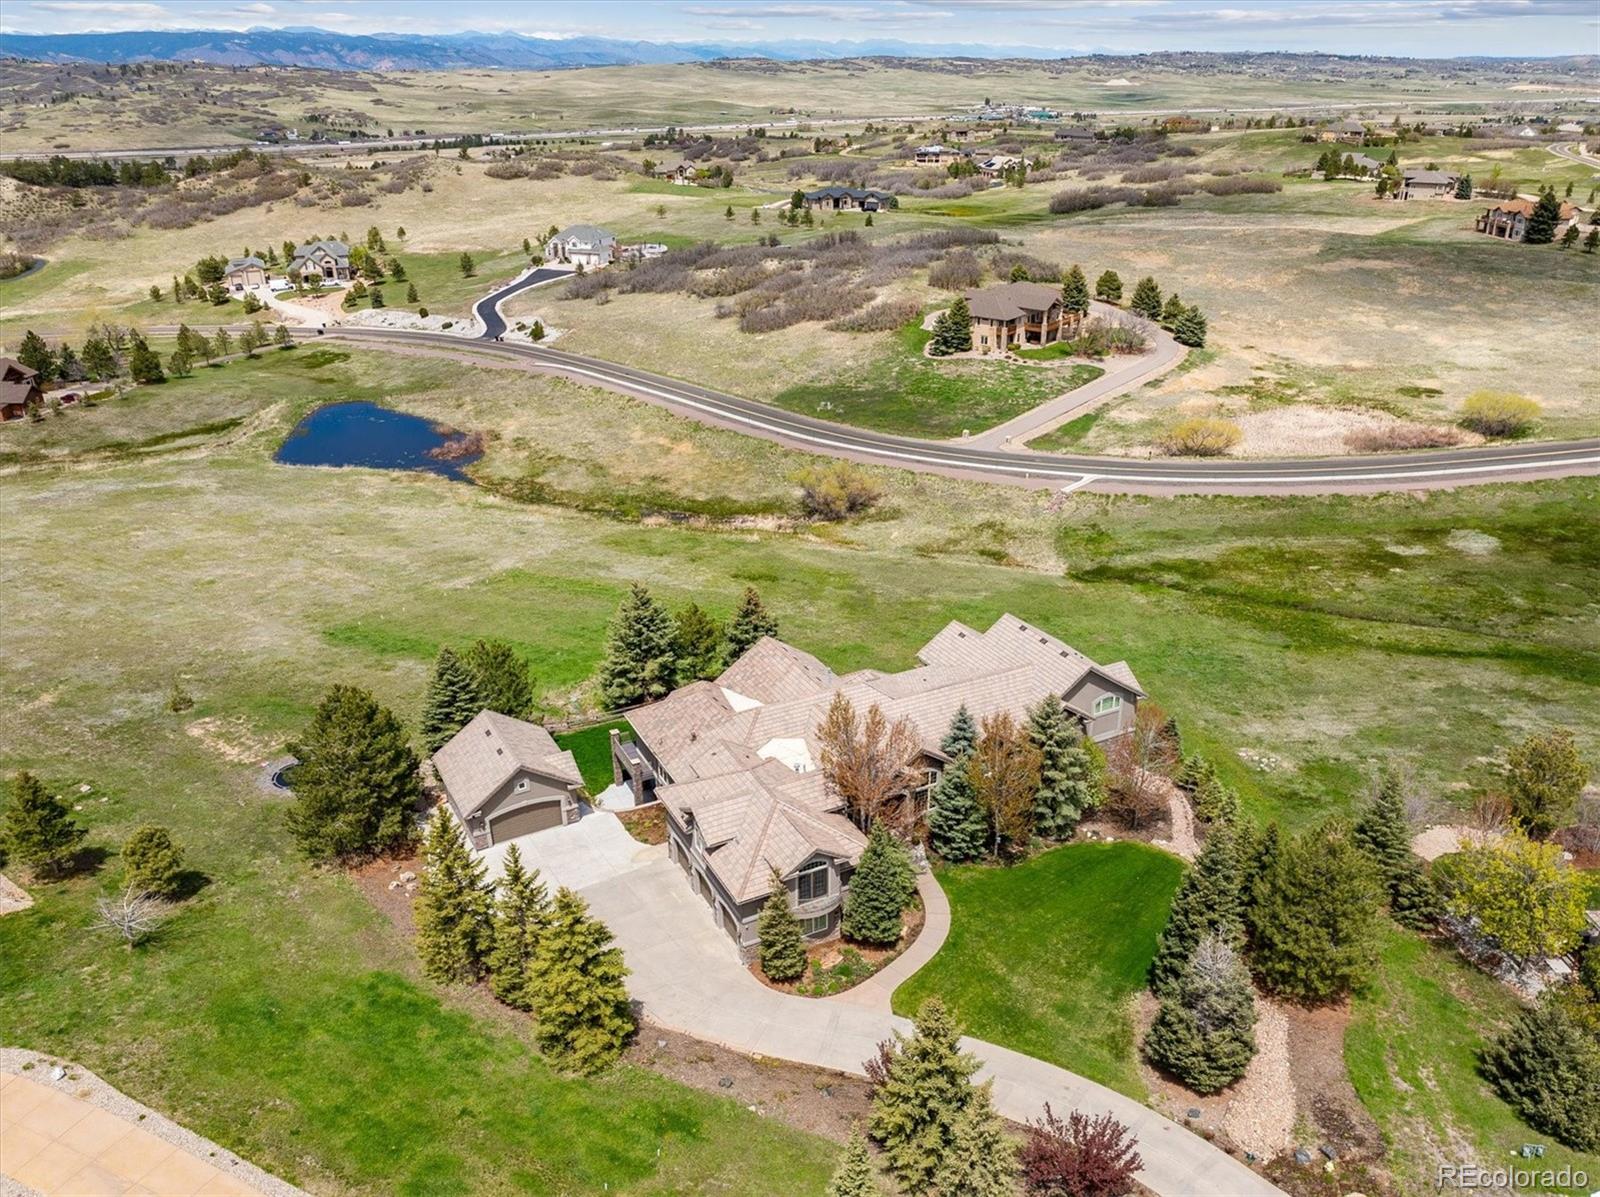
Nestled on a serene 5-acre parcel of land in beautiful Castle Rock, Colorado, this luxurious estate offers an unparalleled blend of refined living and natural beauty. As you drive up to the house, you're greeted by stunning panoramic views of the Front Range, providing a breathtaking backdrop to this majestic property. The house has intricate details and elegant finishes. The expansive gourmet kitchen has top-of-the-line Wolf, SubZero, Cove, and Viking appliances, custom knotty alder cabinetry, and quartz countertopsa chef's dream come true. The focal point is the 14 long island with bar seating and refrigerated drawers. This kitchen is the perfect place for both intimate family dinners and lavish gatherings. The main home features six generously proportioned bedrooms, each offering its own private retreat with en-suite baths and top line finishes. The primary suite is a true sanctuary, complete with a retreat room, an enormous walk-in closet, a spa-like bathroom with a soaking tub and a walk-in shower, and access to the deck where you can soak in the breathtaking mountain views. Throughout the home, large windows bathe the interior in natural light and provide seamless access to the outdoor living spaces, where you'll find expansive decks and patios, meticulous grounds, and even a pond during the wet season. Additionally, the property includes a separate apartment suite with living room, full kitchen, bedroom, and full bath, providing flexibility and privacy f
Interior Details
8904
7
8
Has Heating:
Yes
Heating Type:
Central
Has Cooling:
Yes
Cooling Type:
Central
Has Fuel:
No
Fuel Type:
N/A
Has Basement:
No
Basement Type:
Full, Daylight
Has Flooring:
No
Flooring Type:
Covered
Has Fireplace:
Yes
Fireplace Type:
N/A
Property Details
217800
No
No
Type:
N/A
Location:
N/A
Status:
N/A
Number of Spaces:
N/A
No
No
No
No
Yes
No
No
Construction Details
N/A
Combination
N/A
Gable/hip
Concrete
Tax History
Year
Amount
Land
Improvement
Percent Change
Assessment
2019
$11,225
$15,270
$66,400
--%
$81,670
2019
$11,225
$15,270
$52,450
--%
$67,720
2018
$10,921
$10,460
$54,750
--%
$65,210
2017
$10,537
$10,460
$54,750
--%
$65,210
2016
$10,032
$12,360
$49,140
--%
$61,500
2013
$9,166
$12,820
$40,770
--%
$53,590
2013
$9,166
$12,820
$40,770
--%
$53,590
2012
$8,376
$20,140
$28,670
--%
$48,810

Average Home Price in 80104
Nearby Properties
Zip Code
Price
Bed
Bath
Sqft
Lot
Sold Date
$2,890,000
$2,890,000
7 Beds
8 Baths
8,904 Sqft
217,800 Lot (sqft)
Sold 09/29/2026
Calculators
Mortgage
Mortgage Calculator
Details for 4749 STARFIRE CIR
Property Debt
Foreclosure Contact Details
Similar Homes Nearby
Guides for Starfire Cir

This blog post explores real estate trends in Omaha and nearby Nebraska cities, analyzing property values, sale prices, and market activity to guide buyers, sellers, and investors.



