


Member Features
Find Real Estate Bargain!
Full foreclosure details
Home value, equity and ownership info
Find homes priced below market
Get full access with a FREE Account
Already a member?
$799,000
Listing Price4beds
4baths
3,518sqft
9,126sqft lot
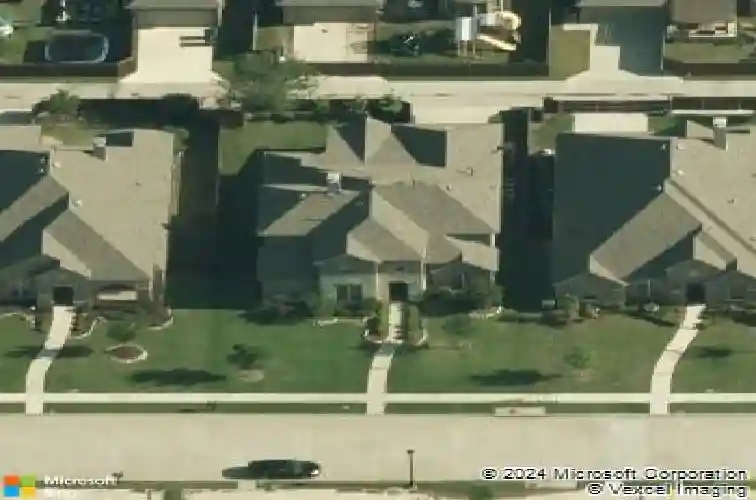
894 Starcreek Pkwy, Allen, TX 75013
Member Features
Find Real Estate Bargain!
Full foreclosure details
Home value, equity and ownership info
Find homes priced below market
Get full access with a FREE Account
Already a member?
For Sale
Home type
Price / sqft
Year built
Home Details
Turnkey Highland Home residence in the sought-after Star Creek community of Allen, Texas. This well-maintained two-story home features nailed down hardwood floors on both levels, a thoughtfully designed floor plan with the primary suite and a guest suite down. A dramatic two-story foyer welcomes you with nail-down hardwood floors and a wrought iron staircase. A private home office with French doors and plantation shutters sits to the left, while a formal dining room with crown molding, shutters, and hardwood flooring opens to a butler's pantry that connects to the kitchen. The gourmet kitchen offers stainless steel appliances, a large center island with seating, abundant cabinetry, granite countertops, a glass subway tile backsplash, and extra recessed lighting. Hardwood floors flow through the kitchen, breakfast nook, and family room, which is anchored by a floor-to-ceiling stone fireplace, an oversized built-in entertainment cabinet, and two tubular skylights. The spacious primary suite sits privately at the rear with plantation shutters and a spa-style bath featuring dual vanities, a separate shower, a garden soaking tub, and an oversized walk-in closet. Upstairs offers a large game room, a separate media room, and two secondary bedrooms sharing a full bath with double sinks. The backyard is built for entertaining, with a generously sized covered wood patio, built-in grill, and bar area. Star Creek residents enjoy two community pools, a clubhouse, a playground, and walking
Interior Details
3518
4
4
Has Heating:
Yes
Heating Type:
Central
Has Cooling:
Yes
Cooling Type:
Central
Has Fuel:
No
Fuel Type:
N/A
Has Basement:
No
Basement Type:
N/A
Has Flooring:
No
Flooring Type:
Ceramic Tile
Has Fireplace:
Yes
Fireplace Type:
N/A
Property Details
9126
No
No
Type:
Garage, Attached
Location:
N/A
Status:
N/A
Number of Spaces:
2
No
Yes
No
No
No
No
No
Construction Details
N/A
Brick
N/A
N/A
N/A
Tax History
Year
Amount
Land
Improvement
Percent Change
Assessment
2020
$11,021
$115,000
$392,621
--%
$507,621
2019
$11,562
$115,000
$409,609
--%
$524,609
2018
$11,826
$115,000
$396,958
--%
$511,958
2017
$11,996
$115,000
$395,023
--%
$510,023
2016
$11,802
$0
$0
--%
$491,848
2014
$1,528
$61,200
$0
--%
$61,200
2013
$1,302
$51,250
$0
--%
$51,250

Average Home Price in 75013
Nearby Properties
Zip Code
Price
Bed
Bath
Sqft
Lot
Sold Date
$931,517
$931,517
5 Beds
4 Baths
3,907 Sqft
9,574 Lot (sqft)
Sold 10/27/2026
$964,428
$964,428
4 Beds
4 Baths
3,881 Sqft
8,024 Lot (sqft)
Sold 10/27/2026
Calculators
Mortgage
Mortgage Calculator
Details for 894 STARCREEK PKWY
Property Debt
Foreclosure Contact Details
Similar Homes Nearby

Guides for Starcreek Pkwy

This blog post gives an in-depth overview of the current trends and dynamics in the Plano, TX real estate market. It discusses property values, sales volumes, neighborhood variations, impacts of foreclosures and auctions, and overall market health, providing informative insights for prospective buyers and investors.



