Member Features
Find Real Estate Bargain!
Full foreclosure details
Home value, equity and ownership info
Find homes priced below market
Get full access with a FREE Account
Already a member?
$931,517
Listing Price5beds
4baths
3,907sqft
9,574sqft lot
863 Falcon Trace Dr, Allen, TX 75013
Member Features
Find Real Estate Bargain!
Full foreclosure details
Home value, equity and ownership info
Find homes priced below market
Get full access with a FREE Account
Already a member?
For Sale
Home type
Price / sqft
Year built
Home Details
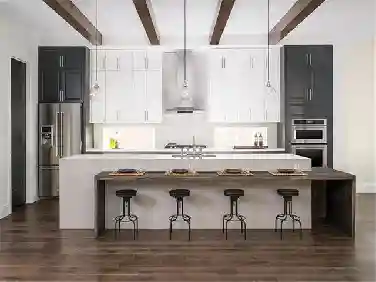
Beautiful Darling home located in one of West Allens most sought-after neighborhoods, situated on a corner lot just under a quarter acre. This darling home is truly a rare gem, this layout offers a private study with custom wood built-ins, formal dining area, breakfast area, and a spacious living room with views of the backyard. Downstairs also features a full guest suite with a private bathroom, ideal for multi-generational living. Enjoy two separate access points to the backyard-one leading directly to the patio and pool, and the other to the outdoor kitchen, creating a seamless indoor outdoor flow. Upstairs includes two Jack-and-Jill bedrooms, a large game room, media room with built-in fridge, and an additional half bath, providing the perfect space for entertaining and everyday living. This home showcases over $100,000 in upgrades, including hand-scraped hardwood floors throughout the main level, Taj Mahal quartz countertops, custom waterfall island, matching backsplash, and designer lighting and chandeliers throughout. Additional improvements include custom Pottery Barn curtains, Ballard shades, updated iron stair balusters, renovated bathrooms, fresh interior paint, upgraded fixtures, and a brand-new AC unit. The backyard is an entertainers dream, featuring a saltwater pool, spa, and fully equipped outdoor kitchen. Included with the home are the media room projector and oversized screen, pool fence, Tesla charger (if desired), built-in media room refrigerator, garage s
Interior Details
3907
5
4
Has Heating:
Yes
Heating Type:
Central
Has Cooling:
Yes
Cooling Type:
Central
Has Fuel:
No
Fuel Type:
N/A
Has Basement:
No
Basement Type:
N/A
Has Flooring:
No
Flooring Type:
Ceramic Tile
Has Fireplace:
Yes
Fireplace Type:
N/A
Property Details
9574
No
No
Type:
Garage, Attached
Location:
N/A
Status:
N/A
Number of Spaces:
2
No
Yes
No
No
No
No
No
Construction Details
N/A
Brick
N/A
N/A
N/A
Tax History
Year
Amount
Land
Improvement
Percent Change
Assessment
2020
$11,340
$132,000
$390,292
--%
$522,292
2019
$11,803
$126,500
$409,047
--%
$535,547
2018
$12,471
$126,500
$413,386
--%
$539,886
2017
$12,151
$126,500
$390,147
--%
$516,647
2016
$12,196
$110,000
$398,289
--%
$508,289
2014
$11,558
$99,000
$363,920
--%
$462,920
2013
$10,728
$94,500
$327,711
--%
$422,211
2012
$9,384
$94,500
$294,635
--%
$389,135

Average Home Price in 75013
Nearby Properties
Zip Code
Price
Bed
Bath
Sqft
Lot
Sold Date
$931,517
$931,517
5 Beds
4 Baths
3,907 Sqft
9,574 Lot (sqft)
Sold 10/27/2026
$964,428
$964,428
4 Beds
4 Baths
3,881 Sqft
8,024 Lot (sqft)
Sold 10/27/2026
Calculators
Mortgage
Mortgage Calculator
Details for 863 FALCON TRACE DR
Property Debt
Foreclosure Contact Details
Similar Homes Nearby
Guides for Falcon Trace Dr

This blog post gives an in-depth overview of the current trends and dynamics in the Plano, TX real estate market. It discusses property values, sales volumes, neighborhood variations, impacts of foreclosures and auctions, and overall market health, providing informative insights for prospective buyers and investors.