Member Features
Find Real Estate Bargain!
Full foreclosure details
Home value, equity and ownership info
Find homes priced below market
Get full access with a FREE Account
Already a member?
$475,000
Listing Price4beds
5baths
4,086sqft
14,076sqft lot
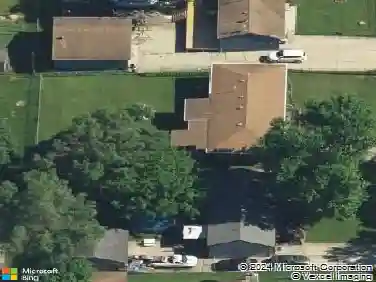
6716 Star View St, Des Moines, IA 50320
Member Features
Find Real Estate Bargain!
Full foreclosure details
Home value, equity and ownership info
Find homes priced below market
Get full access with a FREE Account
Already a member?
For Sale
Off Market
Home type
Price / sqft
Year built
Home Details
This stunning TWO-STORY walkout home in the serene Easter Lake community offers FIRST FLOOR LIVING with TWO EN SUITE BEDROOMS. Located on a quiet cul-de-sac, the property features over 4, 000 SQUARE FEET of living space, 5 BEDROOMS (one non-conforming), 4.5 BATHROOMS, & a 3-CAR ATTACHED GARAGE w/ a wheelchair ramp. The main-floor en suite includes a JACUZZI TUB, separate shower, & walk-in closet, while the second-floor en suite overlooks the backyard w/ TWO ADDITIONAL BEDROOMS & a BATHROOM across the hall. Built in 2001, this home boasts a MODERN, OPEN FLOOR PLAN ideal for entertaining or everyday living. The main level features a GOURMET KITCHEN w/ newer QUARTZITE COUNTERTOPS, HIGH-END APPLIANCES, a cozy family room w/ a fireplace, & a formal dining area. The FINISHED WALKOUT BASEMENT adds versatile space for a home theater, gym, or guest room. Enjoy the beautifully landscaped yard that backs to GREEN SPACE, a HUGE 16x42 PRIVATE DECK, & covered patio belowperfect for outdoor gatherings. Recent updates include a NEW ROOF (08.2022), quartzite countertops, THREE-YEAR-OLD APPLIANCES, & a 2018 FURNACE. The huge unfinished area in the basement is ideal for STORAGE. Also, the EASTER LAKE WALKING TRAILS are within walking distance & the SE 14th & Army Post Road commercial, retail & dining districts. Southridge Mall includes Hy-Vee, Target, DMACC, Marshalls, NativeBid, & Genesis Health Clubs. Catch the opportunity to make this exquisite propert
Interior Details
4086
4
5
Has Heating:
Yes
Heating Type:
Forced Air With Air Conditioning
Has Cooling:
Yes
Cooling Type:
Central
Has Fuel:
Yes
Fuel Type:
Gas
Has Basement:
No
Basement Type:
Partial
Has Flooring:
No
Flooring Type:
N/A
Has Fireplace:
Yes
Fireplace Type:
N/A
Property Details
14076
Yes
Yes
Type:
Garage, Attached
Location:
N/A
Status:
N/A
Number of Spaces:
3
No
No
No
No
Yes
No
No
Construction Details
Contemporary
Aluminum/vinyl
N/A
Gable
Asphalt
Tax History
Year
Amount
Land
Improvement
Percent Change
Assessment
2021
$8,594
$45,200
$295,100
--%
$340,300
2020
$8,482
$45,200
$295,100
--%
$340,300
2019
$8,390
$42,000
$282,100
--%
$324,100
2018
$6,808
$42,000
$282,100
--%
$324,100
2017
$6,626
$31,300
$228,900
--%
$260,200
2013
$6,762
$33,200
$247,400
--%
$280,600
2013
$6,762
$33,200
$247,400
--%
$280,600
2011
$6,228
$33,200
$249,000
--%
$282,200

Average Home Price in 50320
Nearby Properties
Zip Code
Price
Bed
Bath
Sqft
Lot
Sold Date
$475,000
4 Beds
5 Baths
4,086 Sqft
14,076 Lot (sqft)
Sold 10/13/2026