Member Features
Find Real Estate Bargain!
Full foreclosure details
Home value, equity and ownership info
Find homes priced below market
Get full access with a FREE Account
Already a member?
$585,000
Listing Price5beds
5baths
3,314sqft
14,754sqft lot
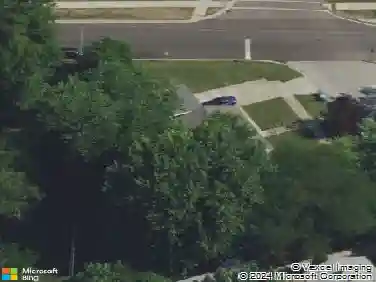
1658 Star Grass Cir, Aurora, IL 60506
Member Features
Find Real Estate Bargain!
Full foreclosure details
Home value, equity and ownership info
Find homes priced below market
Get full access with a FREE Account
Already a member?
For Sale
Off Market
Home type
Price / sqft
Year built
Home Details
Welcome to this stunning 5 bedroom, 4.5 bath home located in the highly desirable Verona Ridge Subdivision. Designed for both comfort and functionality, this home offers a blend of open spaces and private retreats. The main floor features a combined living room/dining room, a large eat-in kitchen with abundant of cabinets and counter space, all of which flows seamlessly into a spacious family room filled with natural light from generous-sized windows. A separate office provides the perfect spot for working remote, while a convenient laundry room adds everyday ease. Step outside to enjoy a deck overlooking a paver patio complete with a built-in firepit, ideal for entertaining or quiet evenings under the stars. Upstairs, the primary suite is a true retreat with a sitting area, ensuite bath, and his and her walk-in closets. Three additional bedrooms, one of which has its own full bath, a hall bath, and a versatile loft complete the second floor. The finished basement expands your living space with a family room, wet bar, a fifth bedroom-perfect for guests or easily adapted into an office, craft room, or yoga studio, and a 4th full bathroom. With its thoughtful design, inviting layout, and outdoor living options, this Verona Ridge home is ready to welcome its next family. Updates include: Roof (2021), A/C (Spring 2025), Double-Oven (Sept. 2025), Patio (2021), Deck (2024). Welcome home!!
Interior Details
3314
5
5
Has Heating:
No
Heating Type:
N/A
Has Cooling:
Yes
Cooling Type:
Central
Has Fuel:
No
Fuel Type:
N/A
Has Basement:
No
Basement Type:
Partial
Has Flooring:
No
Flooring Type:
N/A
Has Fireplace:
Yes
Fireplace Type:
N/A
Property Details
14754
No
No
Type:
Garage, Attached
Location:
N/A
Status:
N/A
Number of Spaces:
2
No
No
No
No
Yes
No
No
Construction Details
N/A
N/A
N/A
N/A
N/A
Tax History
Year
Amount
Land
Improvement
Percent Change
Assessment
2019
$11,641
$21,652
$103,849
--%
$125,501
2018
$12,177
$19,813
$108,668
--%
$128,481
2017
$11,975
$18,922
$103,780
--%
$122,702
2016
$12,338
$18,088
$104,428
--%
$122,516
2015
$12,219
$16,829
$97,160
--%
$113,989
2012
$10,444
$16,261
$80,193
--%
$96,454

Average Home Price in 60506
Nearby Properties
Zip Code
Price
Bed
Bath
Sqft
Lot
Sold Date
$600,000
$600,000
4 Beds
4 Baths
2,908 Sqft
0 Lot (sqft)
Sold 10/30/2026
$601,313
$601,313
4 Beds
-- Baths
3,116 Sqft
15,917 Lot (sqft)
Sold 06/03/2026
$585,000
$585,000
5 Beds
5 Baths
3,314 Sqft
14,754 Lot (sqft)
Sold 10/26/2026