Member Features
Find Real Estate Bargain!
Full foreclosure details
Home value, equity and ownership info
Find homes priced below market
Get full access with a FREE Account
Already a member?
$265,000
Listing Price2beds
2baths
1,547sqft
4,325sqft lot
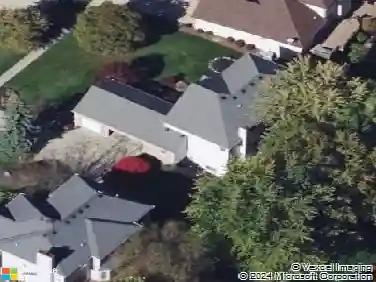
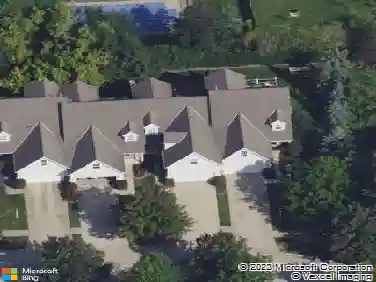
10560 Stapleton Dr, Strongsville, OH 44136
Member Features
Find Real Estate Bargain!
Full foreclosure details
Home value, equity and ownership info
Find homes priced below market
Get full access with a FREE Account
Already a member?
For Sale
Off Market
Home type
Price / sqft
Year built
Home Details
Welcome to this charming 2-bedroom, 2-bath ranch-style cluster home in the desirable Bryn Mawr community of Strongsville. Offering 1,547 sq. ft. of living space, this end-unit features a spacious great room, a formal dining area, and a bright eat-in kitchen with plenty of storage. The primary suite includes a walk-in closet and private bath, while the additional bedroom is perfect for guests or a home office. The attached 2-car garage boasts a durable Nature Stone floor, adding both style and function. Additional attic storage above the garage! Enjoy maintenance-free living with access to community amenities, including a pool, playground, tennis courts, sidewalks, and a common pavilion with a grill and fireplaceperfect for gatherings. Washer and dryer are negotiable, and HVAC has been serviced twice a year for peace of mind.n.
Interior Details
1547
2
2
Has Heating:
Yes
Heating Type:
Forced Air With Air Conditioning
Has Cooling:
Yes
Cooling Type:
Central
Has Fuel:
Yes
Fuel Type:
Gas
Has Basement:
No
Basement Type:
No Basement
Has Flooring:
No
Flooring Type:
N/A
Has Fireplace:
Yes
Fireplace Type:
N/A
Property Details
4325
Yes
Yes
Type:
Garage, Attached
Location:
N/A
Status:
N/A
Number of Spaces:
2
N/A
N/A
N/A
N/A
N/A
N/A
N/A
Construction Details
Ranch
Aluminum/vinyl
N/A
Gable
Asphalt
Tax History
Year
Amount
Land
Improvement
Percent Change
Assessment
2019
$2,818
$11,900
$38,500
--%
$50,400
2018
$2,557
$11,900
$38,500
--%
$50,400
2017
$2,359
$9,100
$35,210
--%
$44,310
2016
$2,339
$9,100
$35,210
--%
$44,310
2015
$2,315
$9,100
$35,210
--%
$44,310
2013
$2,399
$9,280
$35,950
--%
$45,230
2011
$2,452
$10,890
$37,730
--%
$48,620

Average Home Price in 44136
Nearby Properties
Zip Code
Price
Bed
Bath
Sqft
Lot
Sold Date
$259,800
2 Beds
1.5 Baths
1,506 Sqft
3,959 Lot (sqft)
Sold 09/03/2026
$249,588
2 Beds
2 Baths
1,701 Sqft
3,902 Lot (sqft)
Sold 08/22/2026
$435,562
3 Beds
1.5 Baths
1,518 Sqft
24,500 Lot (sqft)
Sold 06/11/2026
$277,563
$277,563
2 Beds
2 Baths
1,533 Sqft
6,429 Lot (sqft)
Sold 06/01/2026
$258,260
2 Beds
2 Baths
1,592 Sqft
4,787 Lot (sqft)
Sold 05/19/2026
$265,000
2 Beds
2 Baths
1,547 Sqft
4,325 Lot (sqft)
Sold 10/26/2026
$274,000
3 Beds
3 Baths
1,688 Sqft
12,150 Lot (sqft)
Sold 10/12/2026
$269,900
2 Beds
2 Baths
1,426 Sqft
3,881 Lot (sqft)
Sold 10/26/2026
$269,000
2 Beds
2 Baths
1,426 Sqft
5,329 Lot (sqft)
Sold 10/13/2026