Member Features
Find Real Estate Bargain!
Full foreclosure details
Home value, equity and ownership info
Find homes priced below market
Get full access with a FREE Account
Already a member?
$399,900
Listing Price2beds
3baths
979sqft
1,523sqft lot
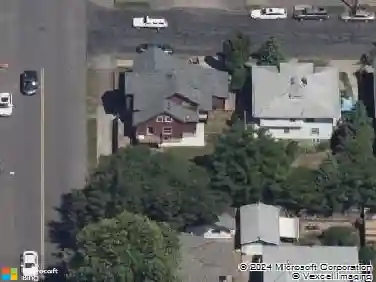
74 NE Stanton St, Portland, OR 97212
Member Features
Find Real Estate Bargain!
Full foreclosure details
Home value, equity and ownership info
Find homes priced below market
Get full access with a FREE Account
Already a member?
For Sale
Off Market
Home type
Price / sqft
Year built
Home Details
Discover urban living at its finest in this impeccably designed home nestled in Portland's coveted Eliot neighborhood. Boasting an impressive 92 WalkScore and 97 BikeScore, convenience meets luxury with a plethora of shops, trendy restaurants, and coffee spots all within a mere 0.2 miles. Perfectly situated just 0.2 miles from Legacy Emanuel Hospital and a quick 0.3-mile jaunt to the vibrant N Williams Corridor, every amenity is at your fingertips. Step inside to find a sanctuary of warmth and elegance, where designer touches blend seamlessly with modern functionality. The open concept floor plan invites you into a space adorned with warm tones and stylish finishes throughout. The kitchen is a chef's delight, featuring stainless steel appliances, exquisite tile work, and sleek black finishes that harmonize beautifully. Upstairs, two spacious bedrooms await, each boasting its own private bathroom for ultimate comfort and privacy. Whether relaxing or entertaining, this home offers the perfect blend of urban convenience and contemporary style. Don't miss out on the opportunity to call this prime location home! (List price is subject to the buyer qualifying for the Portland Housing Bureau - System Development Charge exemption program to promote affordable housing in Portland, call for more info.)
Interior Details
979
2
3
Has Heating:
Yes
Heating Type:
Heat Pump
Has Cooling:
No
Cooling Type:
N/A
Has Fuel:
No
Fuel Type:
N/A
Has Basement:
No
Basement Type:
N/A
Has Flooring:
No
Flooring Type:
N/A
Has Fireplace:
Yes
Fireplace Type:
N/A
Property Details
1523
No
No
Type:
N/A
Location:
N/A
Status:
N/A
Number of Spaces:
N/A
N/A
N/A
N/A
N/A
N/A
N/A
N/A
Construction Details
N/A
N/A
N/A
N/A
N/A
Tax History
Year
Amount
Land
Improvement
Percent Change
Assessment

Average Home Price in 97212
Nearby Properties
Zip Code
Price
Bed
Bath
Sqft
Lot
Sold Date
$882,125
$882,125
-- Beds
3.5 Baths
836 Sqft
2,073 Lot (sqft)
Sold 06/01/2026
$369,900
$369,900
2 Beds
3 Baths
891 Sqft
836 Lot (sqft)
Sold 10/18/2026
$389,900
$389,900
2 Beds
3 Baths
961 Sqft
1,131 Lot (sqft)
Sold 10/18/2026
$399,900
$399,900
2 Beds
3 Baths
979 Sqft
1,523 Lot (sqft)
Sold 10/18/2026
$399,000
$399,000
3 Beds
1 Baths
897 Sqft
6,250 Lot (sqft)
Sold 10/13/2026
$639,930
$639,930
2 Beds
1 Baths
943 Sqft
5,000 Lot (sqft)
Sold 10/18/2026
$550,000
$550,000
2 Beds
1 Baths
924 Sqft
3,125 Lot (sqft)
Sold 10/13/2026
$399,900
$399,900
3 Beds
1 Baths
936 Sqft
3,100 Lot (sqft)
Sold 10/12/2026
$476,056
$476,056
2 Beds
1 Baths
1,018 Sqft
5,000 Lot (sqft)
Sold 10/18/2026