Member Features
Find Real Estate Bargain!
Full foreclosure details
Home value, equity and ownership info
Find homes priced below market
Get full access with a FREE Account
Already a member?
$399,900
Listing Price3beds
1baths
936sqft
3,100sqft lot
637 NE Stanton St, Portland, OR 97212
Member Features
Find Real Estate Bargain!
Full foreclosure details
Home value, equity and ownership info
Find homes priced below market
Get full access with a FREE Account
Already a member?
For Sale
Off Market
Home type
Price / sqft
Year built
Home Details
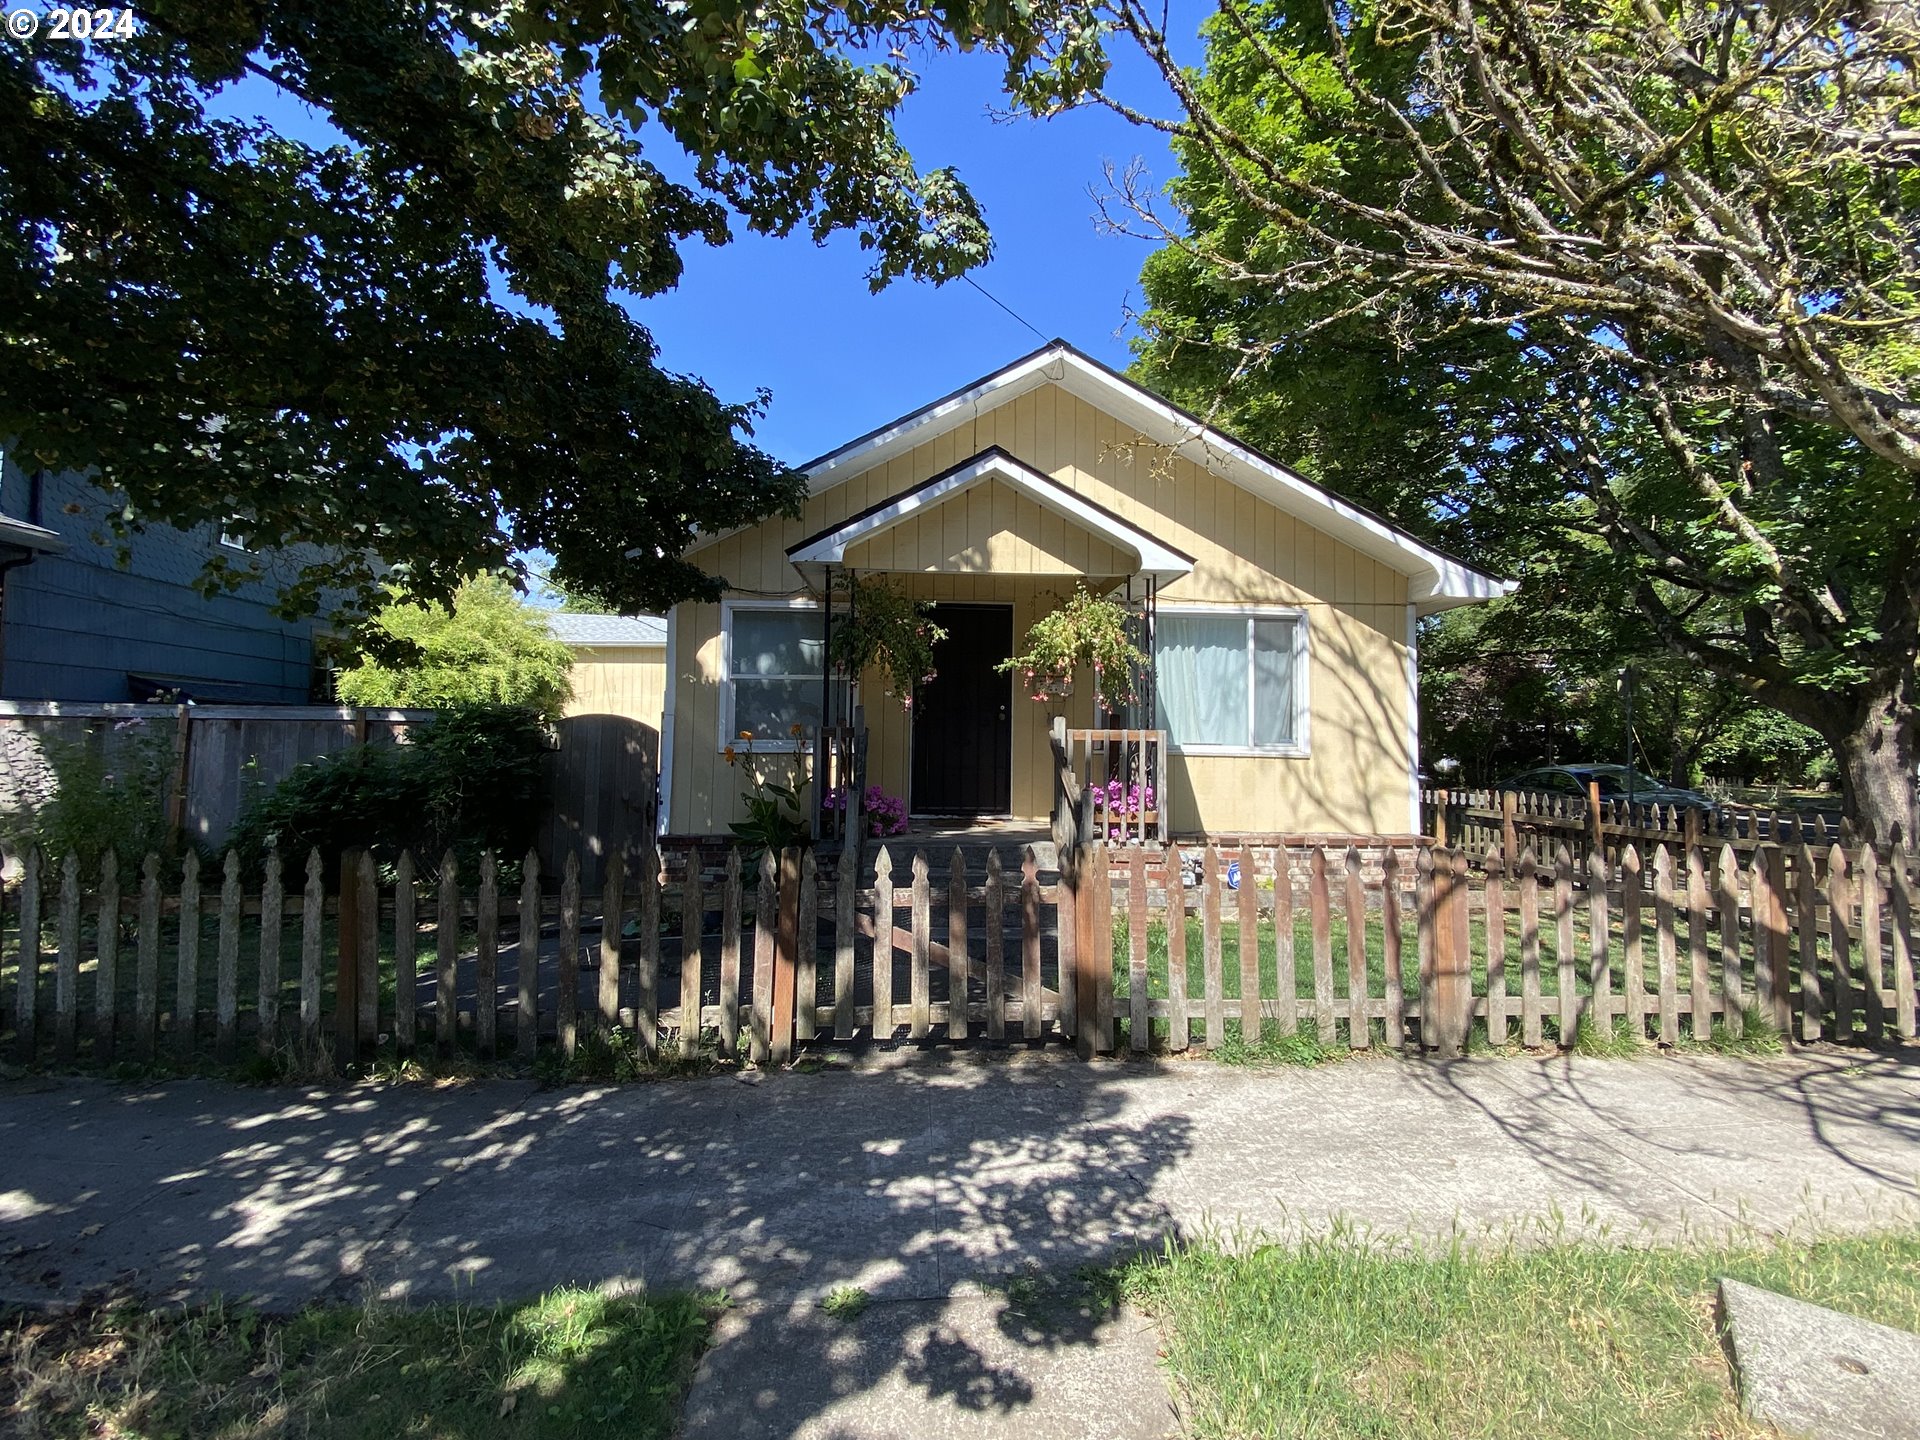
Welcome to this charming Elliot neighborhood bungalow located on a sunny corner lot in one of Portland's most desirable, walkable neighborhoods. This home offers classic appeal with modern potential, having served as an outstanding investment property and offering future growth opportunities with its high-density zoning. The bright and welcoming interior is complemented by the vibrant community outside your door. Youll be steps away from local coffee shops, trendy restaurants, and unique boutiques. Nearby attractions like the Alberta Arts District and Mississippi Avenue provide a lively mix of art galleries, dining, and nightlife, while Irving Park offers plenty of outdoor recreation. Whether you're looking for a comfortable home or a property with development potential, this location provides the perfect blend of urban convenience and neighborhood charm. [Home Energy Score = 8. HES Report at https://rpt.greenbuildingregistry.com/hes/OR10233045]
Interior Details
936
3
1
Has Heating:
Yes
Heating Type:
Forced Air With Air Conditioning
Has Cooling:
Yes
Cooling Type:
Central
Has Fuel:
Yes
Fuel Type:
Gas
Has Basement:
No
Basement Type:
Unfinished
Has Flooring:
No
Flooring Type:
N/A
Has Fireplace:
Yes
Fireplace Type:
N/A
Property Details
3100
Yes
Yes
Type:
Garage, Attached
Location:
N/A
Status:
N/A
Number of Spaces:
1
N/A
N/A
N/A
N/A
N/A
N/A
N/A
Construction Details
N/A
Combination
N/A
Gable
Composition Shingle
Tax History
Year
Amount
Land
Improvement
Percent Change
Assessment
2019
$1,928
$0
$0
--%
$78,360
2019
$1,928
$0
$0
--%
$76,080
2018
$1,871
$0
$0
--%
$73,870
2017
$1,793
$0
$0
--%
$71,720
2016
$1,641
$0
$0
--%
$69,640
2014
$1,575
$0
$0
--%
$65,660
2013
$1,538
$0
$0
--%
$63,750
2012
$1,391
$0
$0
--%
$61,900

Average Home Price in 97212
Nearby Properties
Zip Code
Price
Bed
Bath
Sqft
Lot
Sold Date
$882,125
$882,125
-- Beds
3.5 Baths
836 Sqft
2,073 Lot (sqft)
Sold 06/01/2026
$369,900
$369,900
2 Beds
3 Baths
891 Sqft
0 Lot (sqft)
Sold 10/06/2026
$389,900
$389,900
2 Beds
3 Baths
961 Sqft
0 Lot (sqft)
Sold 10/06/2026
$399,900
$399,900
2 Beds
3 Baths
979 Sqft
1,523 Lot (sqft)
Sold 10/06/2026
$399,000
$399,000
3 Beds
1 Baths
897 Sqft
6,250 Lot (sqft)
Sold 10/05/2026
$649,900
$649,900
2 Beds
1 Baths
975 Sqft
5,000 Lot (sqft)
Sold 10/06/2026
$639,930
$639,930
2 Beds
1 Baths
943 Sqft
5,000 Lot (sqft)
Sold 10/06/2026
$550,000
$550,000
2 Beds
1 Baths
924 Sqft
3,125 Lot (sqft)
Sold 10/06/2026
$415,670
$415,670
2 Beds
1 Baths
804 Sqft
2,834 Lot (sqft)
Sold 10/06/2026