Member Features
Find Real Estate Bargain!
Full foreclosure details
Home value, equity and ownership info
Find homes priced below market
Get full access with a FREE Account
Already a member?
$1,425,169
Listing Price4beds
3.5baths
3,839sqft
47,480sqft lot
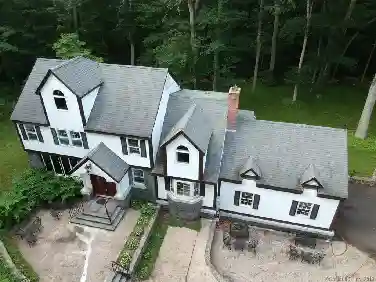
12 Stanton Ct, Madison, CT 06443
Member Features
Find Real Estate Bargain!
Full foreclosure details
Home value, equity and ownership info
Find homes priced below market
Get full access with a FREE Account
Already a member?
For Sale
Off Market
Home type
Price / sqft
Year built
Home Details
Just minutes from Madison's beautiful beaches and vibrant town center, this exceptional architect-designed home sits on a quiet o cul-de-sac street. This home boasts both town water and Natural gas. Light-filled and thoughtfully designed, it features a newly remodeled custom kitchen and an open, airy floor plan ideal for modern living. With 4 bedrooms and 3.5 baths, the home includes a spacious primary suite showcasing a wall of windows that frame views of the private backyard. A first-floor guest suite with ensuite bath adds flexibility and comfort for visitors. The finished walk-out lower level offers an additional 1,100 sq ft of living space with a wall of windows perfect for a playroom, gym, or home office-leading directly to the serene, landscaped backyard. Set in a desirable neighborhood, this home combines architectural interest with everyday functionality in a truly prime Madison location. Many of the home's components have been updated within the last 5-7 years. Many homeowners in this neighborhood walk or bike to the beach at the end of Pent Rd. They also enjoy the greenway trail which leads into Hammonasset State Park. It is an amazing location in Madison, close to town and beach yet privately situated.
Interior Details
3839
4
3.5
Has Heating:
Yes
Heating Type:
Forced Air With Air Conditioning
Has Cooling:
Yes
Cooling Type:
N/A
Has Fuel:
Yes
Fuel Type:
Gas
Has Basement:
No
Basement Type:
Basement (unspecified)
Has Flooring:
No
Flooring Type:
N/A
Has Fireplace:
Yes
Fireplace Type:
N/A
Property Details
47480
No
No
Type:
N/A
Location:
N/A
Status:
N/A
Number of Spaces:
N/A
N/A
N/A
N/A
N/A
N/A
N/A
N/A
Construction Details
Colonial
Aluminum/vinyl
N/A
Gable
Asphalt
Tax History
Year
Amount
Land
Improvement
Percent Change
Assessment
2020
$15,031
$161,300
$368,900
--%
$530,200
2019
$15,031
$161,300
$368,900
--%
$530,200
2018
$12,957
$130,900
$331,200
--%
$462,100
2017
$12,615
$130,900
$331,200
--%
$462,100
2016
$12,241
$130,900
$331,200
--%
$462,100
2014
$11,631
$130,900
$331,200
--%
$462,100

Average Home Price in 06443
Nearby Properties
Zip Code
Price
Bed
Bath
Sqft
Lot
Sold Date
$1,008,083
$1,008,083
3 Beds
2.5 Baths
3,332 Sqft
40,075 Lot (sqft)
Sold 09/23/2026
$1,425,169
$1,425,169
4 Beds
3.5 Baths
3,839 Sqft
47,480 Lot (sqft)
Sold 09/29/2026