Member Features
Find Real Estate Bargain!
Full foreclosure details
Home value, equity and ownership info
Find homes priced below market
Get full access with a FREE Account
Already a member?
$549,900
Listing Price4beds
4baths
1,550sqft
3,910sqft lot
6517 Stanton Ave, Pittsburgh, PA 15206
Member Features
Find Real Estate Bargain!
Full foreclosure details
Home value, equity and ownership info
Find homes priced below market
Get full access with a FREE Account
Already a member?
For Sale
Off Market
Home type
Price / sqft
Year built
Home Details

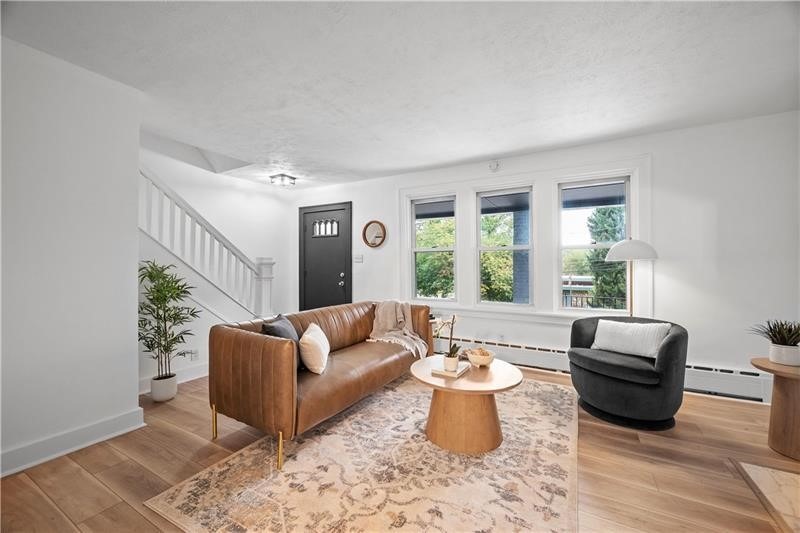
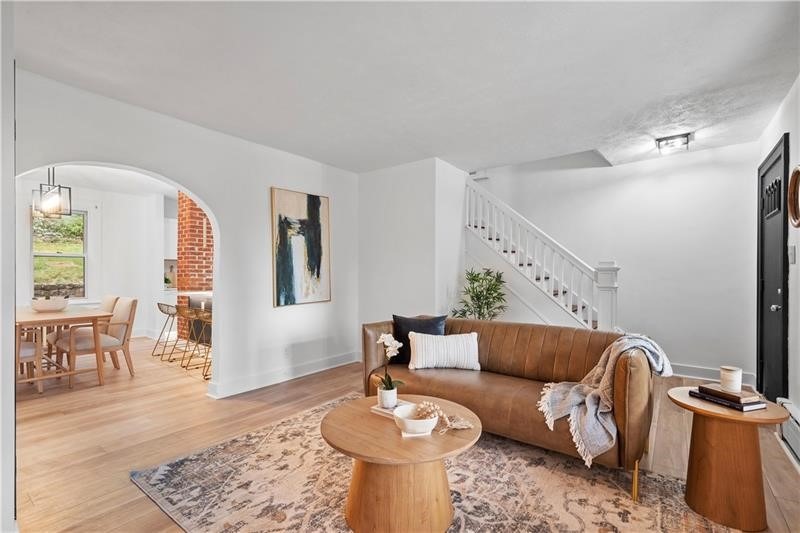
Must See! Heart of Highland Park on a beautiful tree lined street! This grand home is conveniently located near local shopping w easy access to anywhere in the city. Endless charm and character- incredibly restored both modern and chic! Kitchen tastefully designed with shaker cabs, quartz ctops, and ss appliances. Full baths with beautifully tiled surrounds! 1st Floor: Entry, Living, Dining, Kitchen, and Half Bath. 2nd Floor: Master Bedroom w En Suite Full Bath, 2 Additional Bedrooms, and Full Bath. 3rd Floor: Massive Bedroom. Basement: Game Room, Office Space, Full Bath, Laundry, and Plenty of Storage. Great sized covered front and back porches for your morning coffee- peace and quiet at its finest! Front patio and level rear yard for cookouts and gatherings. 2 Car Integral Garage! Spacious with an open/flexible layout- ideal for entertaining, children, or pets. Move right in and make this house your home!
Interior Details
1550
4
4
Has Heating:
Yes
Heating Type:
Central
Has Cooling:
Yes
Cooling Type:
Central
Has Fuel:
No
Fuel Type:
N/A
Has Basement:
No
Basement Type:
Full
Has Flooring:
No
Flooring Type:
N/A
Has Fireplace:
Yes
Fireplace Type:
N/A
Property Details
3910
No
No
Type:
Garage, Attached
Location:
N/A
Status:
N/A
Number of Spaces:
2
N/A
N/A
N/A
N/A
N/A
N/A
N/A
Construction Details
Old
Brick
N/A
N/A
Other (not Classified)
Tax History
Year
Amount
Land
Improvement
Percent Change
Assessment
2020
$2,715
$40,000
$80,000
--%
$120,000
2018
$2,715
$40,000
$80,000
--%
$120,000
2017
$2,715
$40,000
$80,000
--%
$120,000
2017
$2,715
$40,000
$80,000
--%
$120,000
2016
$2,745
$40,000
$80,000
--%
$120,000
2014
$2,632
$40,000
$80,000
--%
$120,000
2012
$2,646
$27,600
$62,400
--%
$90,000

Average Home Price in 15206
Nearby Properties
Zip Code
Price
Bed
Bath
Sqft
Lot
Sold Date
$450,000
3 Beds
2 Baths
1,518 Sqft
7,776 Lot (sqft)
Sold 10/06/2026
$749,900
4 Beds
3 Baths
1,640 Sqft
6,750 Lot (sqft)
Sold 10/06/2026
$329,000
3 Beds
2 Baths
1,391 Sqft
4,536 Lot (sqft)
Sold 09/29/2026
$320,304
$320,304
2 Beds
1 Baths
1,404 Sqft
4,356 Lot (sqft)
Sold 10/06/2026
$525,000
$525,000
3 Beds
3 Baths
1,596 Sqft
4,599 Lot (sqft)
Sold 10/05/2026
$549,900
4 Beds
4 Baths
1,550 Sqft
3,910 Lot (sqft)
Sold 09/29/2026
$560,000
3 Beds
3.5 Baths
1,740 Sqft
3,360 Lot (sqft)
Sold 09/29/2026
$650,000
3 Beds
3 Baths
1,655 Sqft
3,000 Lot (sqft)
Sold 10/05/2026
$324,900
$324,900
3 Beds
2 Baths
1,566 Sqft
2,160 Lot (sqft)
Sold 10/06/2026