Member Features
Find Real Estate Bargain!
Full foreclosure details
Home value, equity and ownership info
Find homes priced below market
Get full access with a FREE Account
Already a member?
$597,175
Listing Price--beds
--baths
2,240sqft
3,999sqft lot
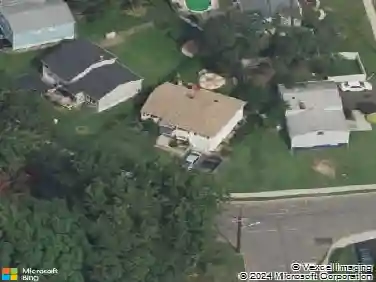
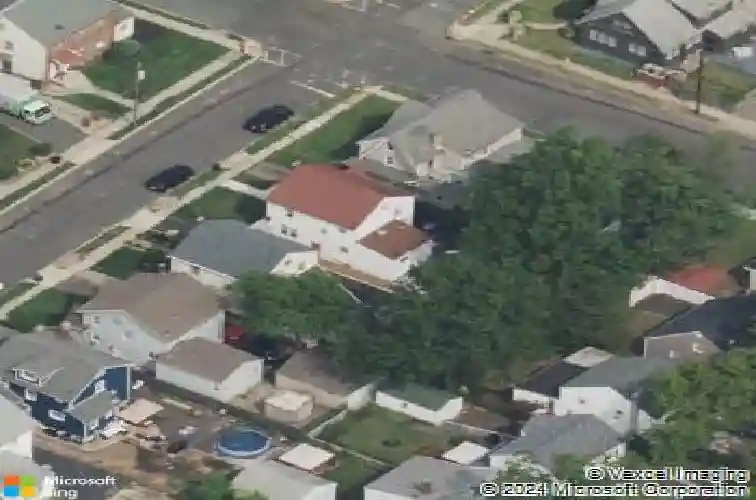
1451 Stanley Ter, Hillside, NJ 07205
Member Features
Find Real Estate Bargain!
Full foreclosure details
Home value, equity and ownership info
Find homes priced below market
Get full access with a FREE Account
Already a member?
For Sale
Home type
Price / sqft
Year built
Home Details
Welcome to this beautifully updated home in Hillside offering over 2,200 sq ft of living space! This 3-bedroom, 2.5-bath home features an open-concept layout with spacious living and dining areas, hardwood floors, recessed lighting, and a modern kitchen with quartz countertops and stainless steel appliances. Enjoy the bonus of a finished attic and fully finished basement with laundry area and additional storage space perfect for a home office, gym, recreation room, or guest space. Step outside to a newer paver patio, fenced backyard, and private driveway ideal for entertaining and everyday convenience. Additional features include central air, forced hot air, updated bathrooms and kitchen, leased solar panels for energy efficiency, and a prime location near community center, schools, shopping, parks, library, medical facilities, major highways, and NYC transportation. Move-in ready and a must-see!
Interior Details
2240
N/A
N/A
Has Heating:
No
Heating Type:
N/A
Has Cooling:
No
Cooling Type:
N/A
Has Fuel:
No
Fuel Type:
N/A
Has Basement:
No
Basement Type:
N/A
Has Flooring:
No
Flooring Type:
N/A
Has Fireplace:
Yes
Fireplace Type:
N/A
Property Details
3999
No
No
Type:
N/A
Location:
N/A
Status:
N/A
Number of Spaces:
N/A
N/A
N/A
N/A
N/A
N/A
N/A
N/A
Construction Details
Colonial
Frame
N/A
N/A
N/A
Tax History
Year
Amount
Land
Improvement
Percent Change
Assessment
2019
$8,634
$44,000
$68,300
--%
$112,300
2019
$8,634
$44,000
$68,300
--%
$112,300
2018
$8,548
$44,000
$68,300
--%
$112,300
2017
$8,496
$44,000
$68,300
--%
$112,300
2016
$8,486
$44,000
$68,300
--%
$112,300
2013
$8,039
$44,000
$68,300
--%
$112,300
2013
$8,039
$44,000
$68,300
--%
$112,300
2012
$7,770
$44,000
$68,300
--%
$112,300

Average Home Price in 07205
Nearby Properties
Zip Code
Price
Bed
Bath
Sqft
Lot
Sold Date
$503,117
$503,117
-- Beds
-- Baths
2,241 Sqft
3,994 Lot (sqft)
Sold 10/10/2026
$632,303
$632,303
-- Beds
-- Baths
2,514 Sqft
4,103 Lot (sqft)
Sold 09/26/2026
$489,493
$489,493
-- Beds
-- Baths
2,338 Sqft
3,698 Lot (sqft)
Sold 06/19/2026
$436,320
$436,320
4 Beds
2 Baths
2,136 Sqft
3,498 Lot (sqft)
Sold 10/13/2026
$495,549
$495,549
-- Beds
-- Baths
2,474 Sqft
3,629 Lot (sqft)
Sold 10/13/2026
$525,000
-- Beds
-- Baths
2,310 Sqft
4,639 Lot (sqft)
Sold 10/27/2026
$441,116
$441,116
-- Beds
-- Baths
2,238 Sqft
5,001 Lot (sqft)
Sold 10/13/2026
$833,033
$833,033
-- Beds
-- Baths
2,568 Sqft
3,912 Lot (sqft)
Sold 10/26/2026
$562,949
$562,949
-- Beds
-- Baths
2,026 Sqft
10,001 Lot (sqft)
Sold NaN/NaN/NaN