Member Features
Find Real Estate Bargain!
Full foreclosure details
Home value, equity and ownership info
Find homes priced below market
Get full access with a FREE Account
Already a member?
$355,000
Listing Price4beds
2baths
2,133sqft
10,618sqft lot
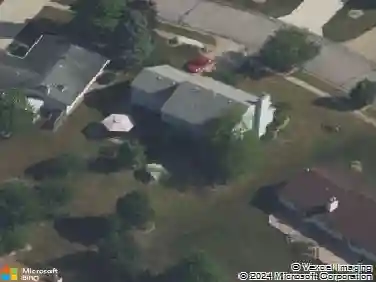
178 Stangrove Cv, Fort Wayne, IN 46845
Member Features
Find Real Estate Bargain!
Full foreclosure details
Home value, equity and ownership info
Find homes priced below market
Get full access with a FREE Account
Already a member?
For Sale
Off Market
Home type
Price / sqft
Year built
Home Details
Built in 2020 and thoughtfully designed by Heller Homes for both everyday living and entertaining. This 4-bedroom, 2.5-bath home offers over 2,100 sq. ft. in the Edenbridge neighborhood and Northwest Allen County Schools. The open main level is highlighted by soaring two-story ceilings in the foyer and great room, abundant natural light, and a spacious kitchen featuring a large island, walk-in pantry, and seamless connection to the dining nook and living space. Upgraded French doors walk out directly out to the oversized patio and fenced in back yard. The main-level primary suite is highlighted with double vanity, 5-ft shower, and generous walk-in closet. Upstairs there are three large bedrooms, all with their own walk-in closets. An additional flex space off the foyer entry provides space for formal dining, a home office, or additional living area. Finished 2-car garage with rear bump-out for added storage enters into a mudroom and the main level laundry is tucked away in its own private room on the first floor. The covered front porch and stone-accented exterior add welcoming curb appeal. Conveniently located near schools, parks, shopping, dining, and I-69.
Interior Details
2133
4
2
Has Heating:
Yes
Heating Type:
Central
Has Cooling:
Yes
Cooling Type:
Central
Has Fuel:
No
Fuel Type:
N/A
Has Basement:
No
Basement Type:
No Basement
Has Flooring:
No
Flooring Type:
N/A
Has Fireplace:
Yes
Fireplace Type:
N/A
Property Details
10618
No
No
Type:
Garage, Attached
Location:
N/A
Status:
N/A
Number of Spaces:
2
N/A
N/A
N/A
N/A
N/A
N/A
N/A
Construction Details
N/A
N/A
N/A
N/A
Asphalt
Tax History
Year
Amount
Land
Improvement
Percent Change
Assessment
2019
$65
$60,500
$110,800
--%
$171,300
2018
$-1
$900
$0
--%
$900

Average Home Price in 46845
Nearby Properties
Zip Code
Price
Bed
Bath
Sqft
Lot
Sold Date
$340,861
$340,861
3 Beds
2 Baths
2,062 Sqft
8,750 Lot (sqft)
Sold 10/26/2026
$539,900
3 Beds
3 Baths
2,127 Sqft
10,750 Lot (sqft)
Sold 10/26/2026
$649,687
3 Beds
2 Baths
2,312 Sqft
14,286 Lot (sqft)
Sold 10/26/2026
$524,900
3 Beds
2.5 Baths
2,440 Sqft
17,324 Lot (sqft)
Sold 10/27/2026
$492,300
4 Beds
3 Baths
2,250 Sqft
15,000 Lot (sqft)
Sold 10/27/2026
$384,999
4 Beds
2.5 Baths
1,967 Sqft
8,450 Lot (sqft)
Sold 10/27/2026
$491,613
4 Beds
2.5 Baths
1,957 Sqft
10,617 Lot (sqft)
Sold 10/27/2026
$389,480
4 Beds
2.5 Baths
2,331 Sqft
13,288 Lot (sqft)
Sold 10/27/2026
$367,000
4 Beds
2 Baths
1,943 Sqft
21,219 Lot (sqft)
Sold 09/02/2026