Member Features
Find Real Estate Bargain!
Full foreclosure details
Home value, equity and ownership info
Find homes priced below market
Get full access with a FREE Account
Already a member?
$549,900
Listing Price4beds
4baths
2,596sqft
19,166sqft lot
18 Stanford Way, Fairport, NY 14450
Member Features
Find Real Estate Bargain!
Full foreclosure details
Home value, equity and ownership info
Find homes priced below market
Get full access with a FREE Account
Already a member?
For Sale
Home type
Price / sqft
Year built
Home Details
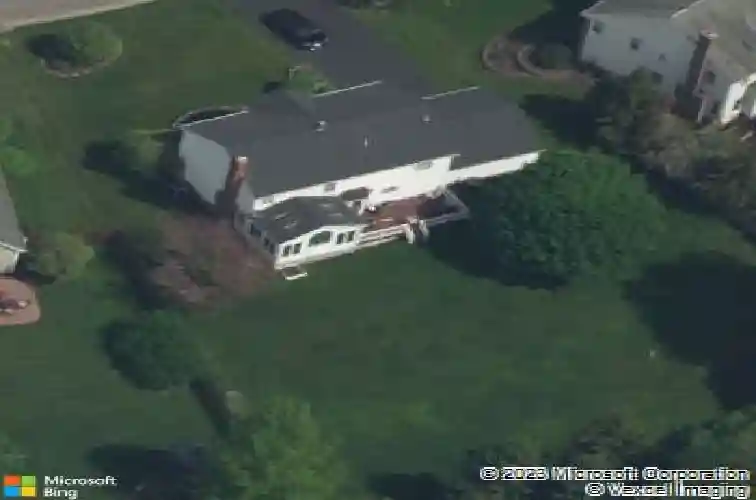
18 Stanford Way is classic charm wrapped up in a pretty bow. Welcoming you with a center entrance into a gorgeous 2-story foyer, the home has nothing to do but move in. Walk into an amazing floor plan including a large dining room wide enough to hold a buffet and bar cart and long enough for seating of eight or more. The dining room is located to the left of the front door while a formal living room is located to the right. The formal living room hosts pocket doors leading to a cozy family room with wood burning fireplace. Directly behind the family room is a 4-season sunroom with cathedral ceilings, skylights, and natural light galore. A type of sanctuary space to rest with coffee in the morning or settle in with an enjoyable book for the evening. Enter the kitchen, which holds plenty of counter and cabinet space with updated stainless-steel appliances and a walk-in pantry including a utility sink that can easily be converted to a first-floor laundry room. The eat-in kitchen holds a bay window with French door to the treks deck and private wooded backyard. Walking from the kitchen to the second floor you will pass a generous 1/2 bath. The staircase leads you to the expansive primary suite with updated en suite bath featuring a stand-up shower and separate soaking tub. The gorgeous marble vanity with double sinks is a showstopper. Three additional bedrooms are offered with an additional full bath. Plenty of space for ample living. The fully finished basement with egress windo
Interior Details
2596
4
4
Has Heating:
Yes
Heating Type:
Central
Has Cooling:
Yes
Cooling Type:
Central
Has Fuel:
Yes
Fuel Type:
Gas
Has Basement:
No
Basement Type:
Full
Has Flooring:
No
Flooring Type:
N/A
Has Fireplace:
Yes
Fireplace Type:
N/A
Property Details
19166
Yes
Yes
Type:
Garage, Attached
Location:
N/A
Status:
N/A
Number of Spaces:
2
No
No
No
No
No
No
No
Construction Details
Colonial
Aluminum/vinyl
N/A
N/A
N/A
Tax History
Year
Amount
Land
Improvement
Percent Change
Assessment
2020
$9,965
$63,400
$232,500
--%
$295,900
2018
$9,676
$63,400
$232,500
--%
$295,900
2017
$9,241
$63,400
$210,600
--%
$274,000
2016
$9,124
$63,400
$210,600
--%
$274,000
2015
$9,303
$63,400
$217,600
--%
$281,000
2013
$9,103
$63,400
$214,700
--%
$278,100
2011
$8,570
$63,400
$214,700
--%
$278,100

Average Home Price in 14450
Nearby Properties
Zip Code
Price
Bed
Bath
Sqft
Lot
Sold Date
$379,900
$379,900
4 Beds
3 Baths
2,214 Sqft
20,038 Lot (sqft)
Sold 10/13/2026
$538,093
4 Beds
2.5 Baths
2,230 Sqft
17,860 Lot (sqft)
Sold 10/27/2026
$549,900
$549,900
4 Beds
4 Baths
2,596 Sqft
19,166 Lot (sqft)
Sold 10/26/2026
$547,072
$547,072
4 Beds
3 Baths
2,389 Sqft
17,860 Lot (sqft)
Sold 10/27/2026
$439,900
$439,900
4 Beds
2.5 Baths
2,496 Sqft
27,443 Lot (sqft)
Sold 07/10/2025
$597,243
5 Beds
3.5 Baths
2,686 Sqft
20,909 Lot (sqft)
Sold NaN/NaN/NaN