Member Features
Find Real Estate Bargain!
Full foreclosure details
Home value, equity and ownership info
Find homes priced below market
Get full access with a FREE Account
Already a member?
$260,000
Listing Price3beds
2baths
1,551sqft
16,117sqft lot
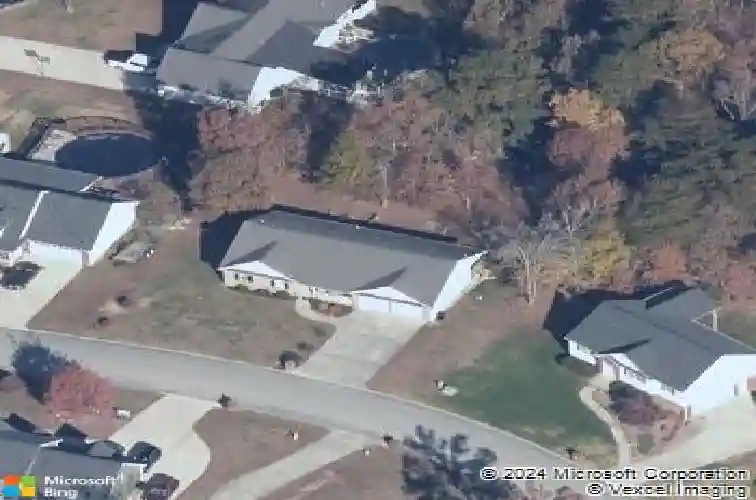
143 Stanford Dr, Flintstone, GA 30725
Member Features
Find Real Estate Bargain!
Full foreclosure details
Home value, equity and ownership info
Find homes priced below market
Get full access with a FREE Account
Already a member?
For Sale
Off Market
Home type
Price / sqft
Year built
Home Details
WELCOME HOME TO 143 STANFORD DRIVE! This beautifully maintained open-concept home offers 3 Bedrooms / 2 Bathrooms, a spacious living room that flows into the kitchen and dining area with access to the large covered back porch. The rocking chair front porch offers a calm, serene space to read a book, sip a cup of coffee, and take in the views of Spring! Step inside as you are greeted by beautiful hardwood floors that span throughout the main level living areas. The cozy living room boasts vaulted ceilings, electric fireplace, and lots of windows to fill the space with natural light. The kitchen offers custom cabinets, pantry, work island/bar, and all appliances remain including refrigerator. The breakfast/ dining area makes this space ideal for hosting family gatherings. Primary bedroom is on the main level of the home and features trey ceiling, luxury vinyl floors, a large ensuite bath that offers his/ hers vanities, shower tub combo, and a large walk-in closet. Two additional bedrooms and a full bathroom are located on the main level of the home. Two car garage offers plenty of room for your cars and storage. Garage also includes pull down stairs for additional attic storage. Walk out onto the back porch to enjoy the quiet fenced backyard. The private backyard is ideal for children, pets, or entertaining! Don't delay schedule your private tour today! THIS IS A MULTIPLE OFFER SITUATION. Highest & Best offers to be turned in by 4:00 pm on 3/23/2022.
Interior Details
1551
3
2
Has Heating:
Yes
Heating Type:
Central
Has Cooling:
Yes
Cooling Type:
Central
Has Fuel:
Yes
Fuel Type:
Electric
Has Basement:
No
Basement Type:
N/A
Has Flooring:
No
Flooring Type:
Tile (unspecified)
Has Fireplace:
Yes
Fireplace Type:
N/A
Property Details
16117
Yes
Yes
Type:
N/A
Location:
N/A
Status:
N/A
Number of Spaces:
N/A
No
No
No
No
No
No
No
Construction Details
N/A
Vinyl
N/A
Gable
Composition Shingle
Tax History
Year
Amount
Land
Improvement
Percent Change
Assessment
2020
$1,765
$10,000
$50,350
--%
$60,350
2019
$1,797
$10,000
$50,350
--%
$60,350
2018
$1,876
$10,000
$47,500
--%
$57,500
2017
$1,727
$8,000
$44,500
--%
$52,500
2016
$1,414
$8,000
$44,500
--%
$52,500
2014
$1,466
$9,600
$45,934
--%
$55,534
2013
$1,301
$9,600
$45,934
--%
$55,534
2012
$1,164
$9,600
$45,934
--%
$55,534

Average Home Price in 30725
Nearby Properties
Zip Code
Price
Bed
Bath
Sqft
Lot
Sold Date
$295,000
$295,000
3 Beds
2 Baths
1,351 Sqft
15,246 Lot (sqft)
Sold 10/13/2026
$369,900
3 Beds
3 Baths
1,464 Sqft
23,958 Lot (sqft)
Sold 10/27/2026
$175,000
$175,000
3 Beds
2.5 Baths
1,775 Sqft
18,295 Lot (sqft)
Sold 05/09/2018
$320,097
$320,097
-- Beds
2 Baths
1,330 Sqft
16,720 Lot (sqft)
Sold 10/26/2026
$260,000
3 Beds
2 Baths
1,551 Sqft
16,117 Lot (sqft)
Sold 11/02/2026
$385,000
3 Beds
3 Baths
1,494 Sqft
15,682 Lot (sqft)
Sold 10/26/2026
$345,499
-- Beds
2 Baths
1,640 Sqft
16,117 Lot (sqft)
Sold 10/27/2026