Member Features
Find Real Estate Bargain!
Full foreclosure details
Home value, equity and ownership info
Find homes priced below market
Get full access with a FREE Account
Already a member?
$565,000
Listing Price4beds
2.5baths
4,707sqft
14,375sqft lot
129 Standpipe Rd, Culpeper, VA 22701
Member Features
Find Real Estate Bargain!
Full foreclosure details
Home value, equity and ownership info
Find homes priced below market
Get full access with a FREE Account
Already a member?
For Sale
Off Market
Home type
Price / sqft
Year built
Home Details
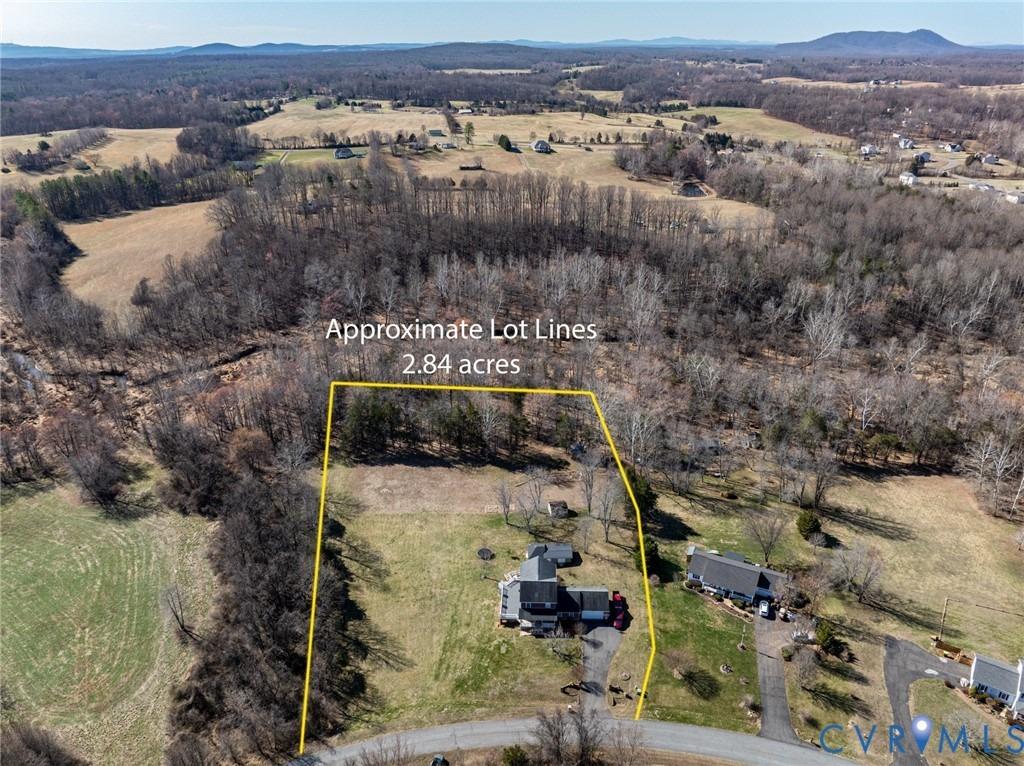
Welcome to Magnolia Green, where space, comfort, and thoughtful upgrades come together on one of the largest lots in the community. Backing to agricultural land and featuring a fully fenced backyard, this exceptional home offers the privacy and peaceful views of country living while remaining just minutes from Route 29 and Route 3 for an easy commute.nnBoasting 5 bedrooms, 4.5 bathrooms, and multiple finished living areas, this one-owner home has been maintained and enhanced throughout. The main level features new flooring, complemented by updated lighting in the dining room, foyer, and office. The inviting family room showcases a gas fireplace, while the kitchen offers granite countertops, stainless steel appliances, a double oven, recessed lighting, and abundant space for entertaining.nnRetreat to the spacious primary suite featuring tray ceiling, luxurious tiled walk-in shower with built-in seating, soaking tub, and generous walk-in closet. An upper-level laundry room adds convenience, while the bonus suite with a private bath provides flexible space for guests, multigenerational living, or a private retreat.nnThe finished walkout basement includes a full bathroom and rough-in for a future bar, creating endless possibilities for recreation and entertaining. Outdoors, enjoy the expansive(2025) 14x24 deck overlooking the fenced backyard, along with a newly added patio and pergola completed in 2025. Whether hosting gatherings or enjoying a quiet evening, this backyard is desi
Interior Details
4707
4
2.5
Has Heating:
Yes
Heating Type:
Forced Air With Air Conditioning
Has Cooling:
Yes
Cooling Type:
N/A
Has Fuel:
Yes
Fuel Type:
Gas
Has Basement:
No
Basement Type:
Full
Has Flooring:
No
Flooring Type:
Wood (unspecified)
Has Fireplace:
Yes
Fireplace Type:
N/A
Property Details
14375
Yes
Yes
Type:
N/A
Location:
N/A
Status:
N/A
Number of Spaces:
N/A
N/A
N/A
N/A
N/A
N/A
N/A
N/A
Construction Details
N/A
Aluminum/vinyl
N/A
Gable
Composition Shingle
Tax History
Year
Amount
Land
Improvement
Percent Change
Assessment
2019
$1,833
$73,200
$222,600
--%
$295,800
2017
$1,834
$63,500
$210,300
--%
$273,800
2017
$1,834
$63,500
$210,300
--%
$273,800
2015
$390
$63,500
$200,500
--%
$264,000
2015
$390
$53,500
$0
--%
$53,500
2013
$332
$40,000
$0
--%
$40,000
2012
$440
$55,000
$0
--%
$55,000

Average Home Price in 22701
Nearby Properties
Zip Code
Price
Bed
Bath
Sqft
Lot
Sold Date
$565,000
$565,000
4 Beds
2.5 Baths
4,707 Sqft
14,375 Lot (sqft)
Sold 10/26/2026