Member Features
Find Real Estate Bargain!
Full foreclosure details
Home value, equity and ownership info
Find homes priced below market
Get full access with a FREE Account
Already a member?
$160,072
Est. Value3beds
1.5baths
936sqft
11,979sqft lot
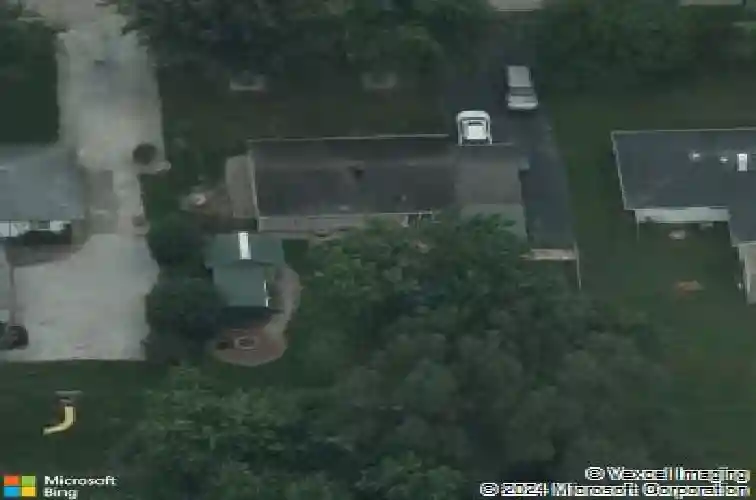
4051 Standish Dr, Indianapolis, IN 46221
Member Features
Find Real Estate Bargain!
Full foreclosure details
Home value, equity and ownership info
Find homes priced below market
Get full access with a FREE Account
Already a member?

Auction
New Listing
Home type
Price / sqft
Year built
Home Details
Mark your calendar! This property will be sold at a live foreclosure auction in MARION county, Indiana on 11-20-2026 at 10:30 AM. Register for free on Hubzu.com to receive important updates and reminders about this auction. Hubzu's leading online home auction marketing platform has helped thousands of people buy and sell over 221,000 properties across the nation. Find your next investment with us! This will be a value-based foreclosure auction, which means the beneficiary has provided a bid based on market value. This is a great opportunity for buyers since the final reserve may be priced at or below current market value. *NOTE: This sale will not be conducted by Hubzu/Altisource. The information provided here is for marketing purposes only.* "As is" cash only sale with no contingencies or inspections. Buyer will be responsible for obtaining possession of the property upon closing.
Interior Details
936
3
1.5
Has Heating:
Yes
Heating Type:
Central
Has Cooling:
Yes
Cooling Type:
Central
Has Fuel:
No
Fuel Type:
N/A
Has Basement:
No
Basement Type:
No Basement
Has Flooring:
No
Flooring Type:
N/A
Has Fireplace:
Yes
Fireplace Type:
N/A
Property Details
11979
Yes
Yes
Type:
Garage, Attached
Location:
N/A
Status:
N/A
Number of Spaces:
1
N/A
N/A
N/A
N/A
N/A
N/A
N/A
Construction Details
N/A
N/A
N/A
N/A
Asphalt
Tax History
Year
Amount
Land
Improvement
Percent Change
Assessment
2019
$579
$8,900
$60,100
--%
$69,000
2019
$579
$8,900
$53,300
--%
$62,200
2018
$553
$8,900
$48,700
--%
$57,600
2017
$488
$8,900
$43,100
--%
$52,000
2016
$503
$8,900
$45,200
--%
$54,100
2014
$494
$8,900
$48,300
--%
$57,200
2012
$531
$8,900
$48,300
--%
$57,200
2011
$496
$9,700
$52,200
--%
$61,900

Average Home Price in 46221
Nearby Properties
Zip Code
Price
Bed
Bath
Sqft
Lot
Sold Date
$160,072
3 Beds
1.5 Baths
936 Sqft
11,979 Lot (sqft)
Sold NaN/NaN/NaN
$184,339
3 Beds
-- Baths
1,012 Sqft
5,663 Lot (sqft)
Sold 10/27/2026
$134,662
3 Beds
-- Baths
960 Sqft
5,184 Lot (sqft)
Sold 10/27/2026
$128,013
3 Beds
1.5 Baths
936 Sqft
12,197 Lot (sqft)
Sold 10/27/2026
$97,416
2 Beds
-- Baths
840 Sqft
5,184 Lot (sqft)
Sold 10/26/2026
$94,906
2 Beds
1 Baths
960 Sqft
5,663 Lot (sqft)
Sold 10/13/2026
$199,701
3 Beds
1.5 Baths
936 Sqft
11,848 Lot (sqft)
Sold 10/26/2026
$95,000
2 Beds
-- Baths
1,008 Sqft
5,184 Lot (sqft)
Sold 10/27/2026
$180,620
3 Beds
1.5 Baths
936 Sqft
12,197 Lot (sqft)
Sold 09/29/2026