
Member Features
Find Real Estate Bargain!
Full foreclosure details
Home value, equity and ownership info
Find homes priced below market
Get full access with a FREE Account
Already a member?
$499,900
Listing Price4beds
4baths
2,102sqft
439,956sqft lot
8294 Standing Pines Dr, Holly, MI 48442
Member Features
Find Real Estate Bargain!
Full foreclosure details
Home value, equity and ownership info
Find homes priced below market
Get full access with a FREE Account
Already a member?
For Sale
Off Market
Home type
Price / sqft
Year built
Home Details
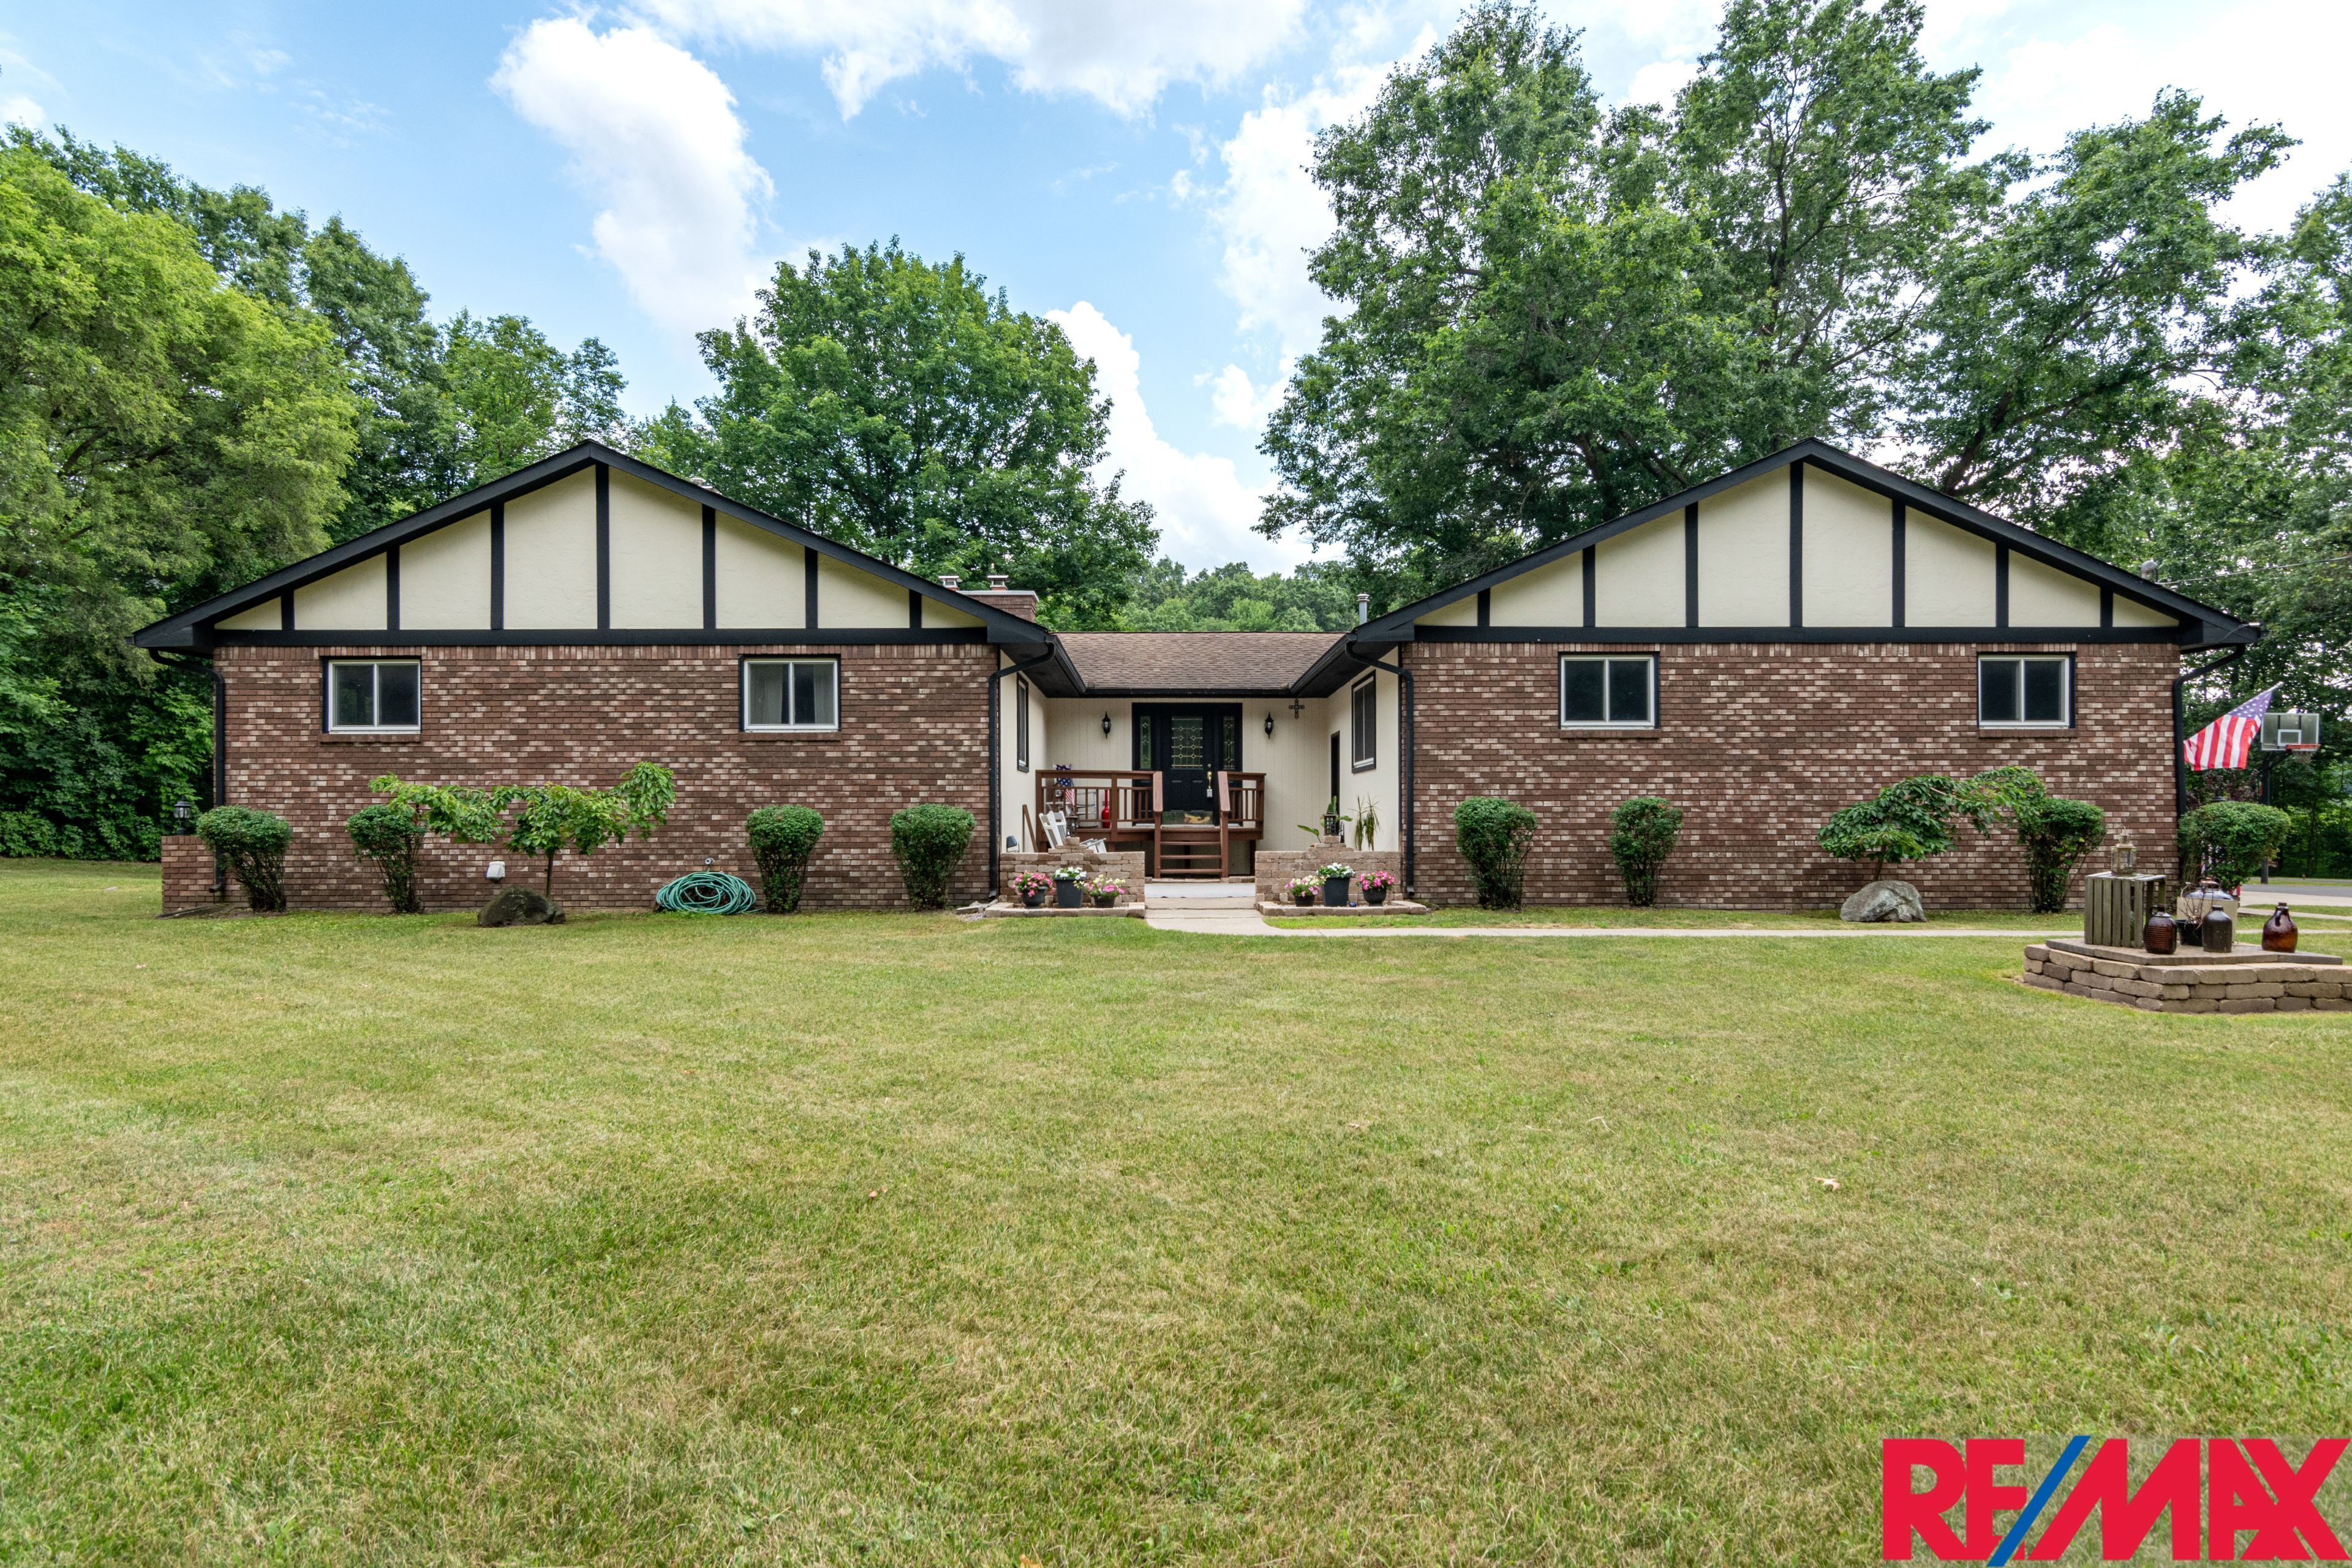
Discover this attractive 1 story brick ranch home that offers over 10 acres of serene wooded landscape, featuring a beautiful courtyard front patio entrance & a backdrop with breathtaking views & wildlife. Inside the living room boasts a wood-burning fireplace. The oak kitchen is equipped w/granite countertops, backsplash, SS appliances, & a snack/breakfast bar. The huge primary bedroom features newer carpeting, ample closet space, an en suite bathroom w/a step-in shower & granite countertop. There is also a 1st floor laundry room. The full walkout basement is beautifully finished with oak panels and trim, family room/rec room, fireplace, wet bar w/brass stools, 4th bedroom, & full bathroom. The backyard includes a sidewalk wrapping around to the lower level walkout basement, beautifully landscaped areas, a fire pit, & a large sandbox made from treated lumber, designed to be converted into a hot tub area. There is also a fenced garden area & approximately 300 yards of interconnecting trails in the back & more along the side. There are 5 sliding glass doors at the back of the home: 3 on the first floor leading to the deck & 2 in the walkout basement. The heated attached 2 1/2 car fully drywalled garage with a furnace & has an 11-foot height, & a new garage door opener w/keypad (2023). Ashphalt driveway leads to the house & pole barn. The pole barn, built around 1994, measures 30 x 40 & includes a 22 x 14 loft room upstairs w/
Interior Details
2102
4
4
Has Heating:
Yes
Heating Type:
Forced Air With Air Conditioning
Has Cooling:
Yes
Cooling Type:
N/A
Has Fuel:
Yes
Fuel Type:
Gas
Has Basement:
No
Basement Type:
Basement (unspecified)
Has Flooring:
No
Flooring Type:
N/A
Has Fireplace:
Yes
Fireplace Type:
N/A
Property Details
439956
Yes
Yes
Type:
N/A
Location:
N/A
Status:
N/A
Number of Spaces:
N/A
N/A
N/A
N/A
N/A
N/A
N/A
N/A
Construction Details
Ranch
Aluminum/vinyl
N/A
Gable
N/A
Tax History
Year
Amount
Land
Improvement
Percent Change
Assessment
2019
$3,246
$0
$0
--%
$166,780
2019
$3,246
$0
$0
--%
$161,920
2018
$3,194
$0
$0
--%
$150,440
2017
$3,133
$0
$0
--%
$146,920
2016
$3,111
$0
$0
--%
$140,790
2014
$2,917
$0
$0
--%
$107,070
2013
$2,871
$0
$0
--%
$103,140
2012
$2,814
$0
$0
--%
$101,410

Average Home Price in 48442
Nearby Properties
Zip Code
Price
Bed
Bath
Sqft
Lot
Sold Date
$491,289
$491,289
4 Beds
2.5 Baths
1,944 Sqft
60,984 Lot (sqft)
Sold 08/11/2026
$499,900
4 Beds
4 Baths
2,102 Sqft
439,956 Lot (sqft)
Sold 11/02/2026





