Member Features
Find Real Estate Bargain!
Full foreclosure details
Home value, equity and ownership info
Find homes priced below market
Get full access with a FREE Account
Already a member?
$2,495,000
Listing Price4beds
4baths
5,412sqft
87,251sqft lot
5490 Stags Leap Dr, Wadsworth, OH 44281
Member Features
Find Real Estate Bargain!
Full foreclosure details
Home value, equity and ownership info
Find homes priced below market
Get full access with a FREE Account
Already a member?
For Sale
Off Market
Home type
Price / sqft
Year built
Home Details
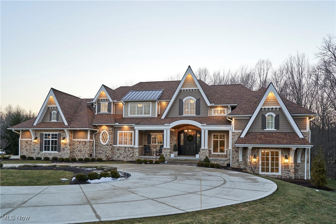
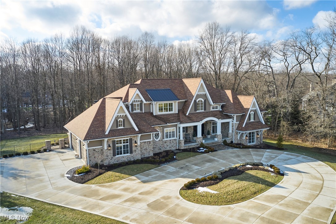
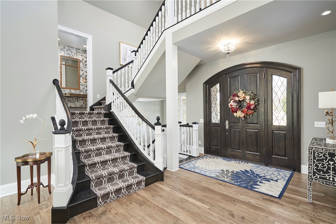
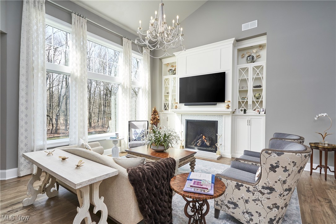
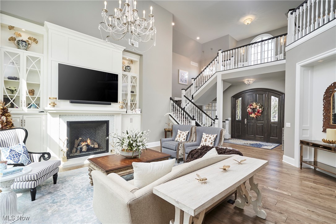
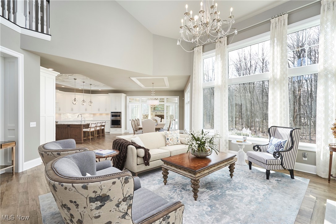
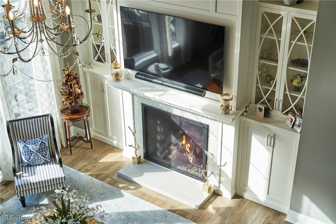
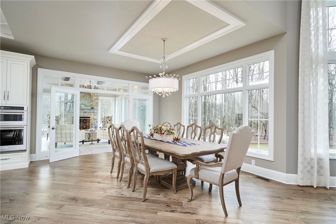
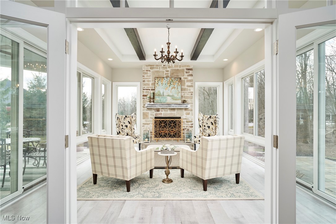
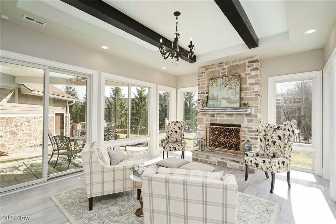
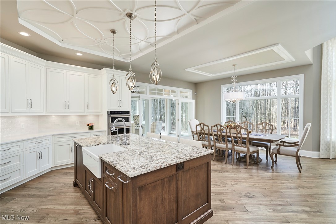
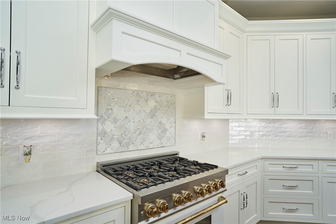
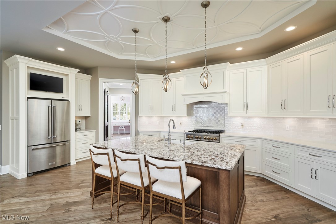
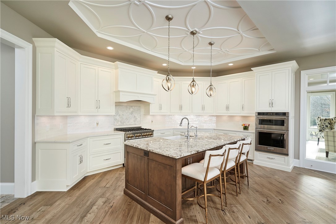
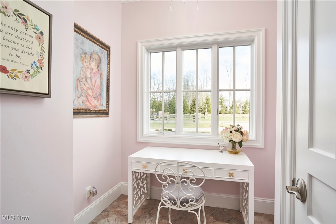
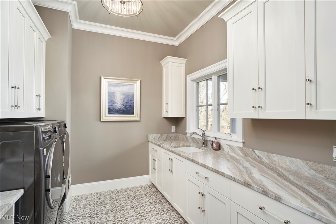
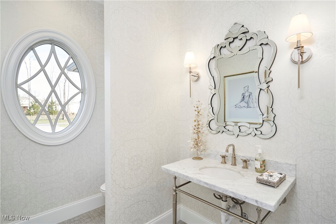
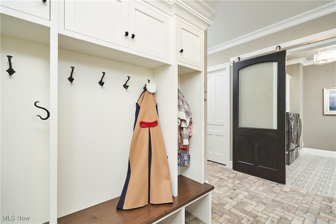
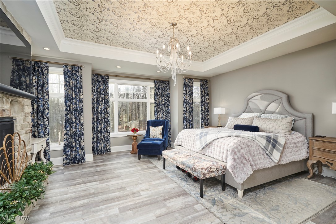
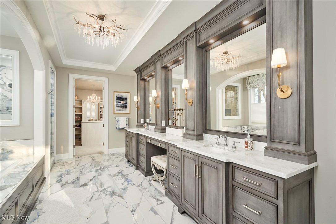
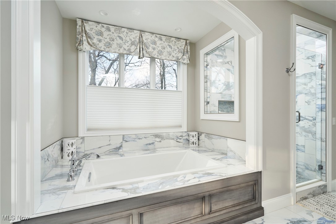
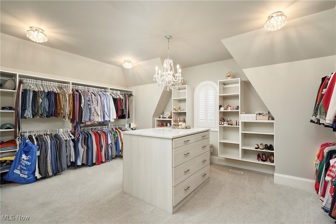
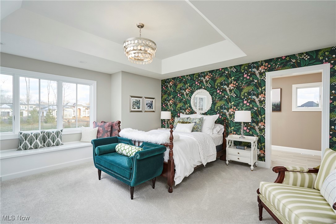
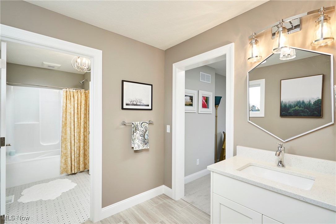
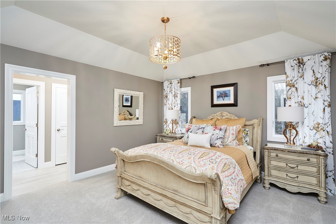
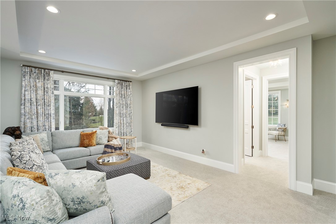
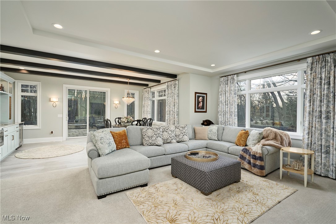
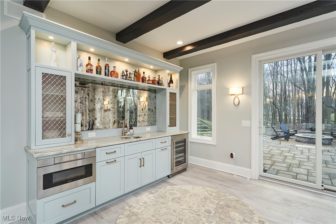
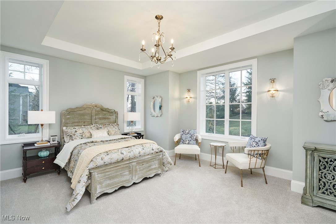
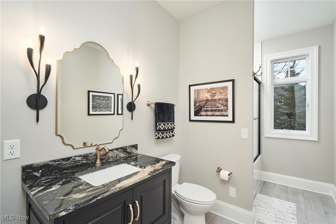
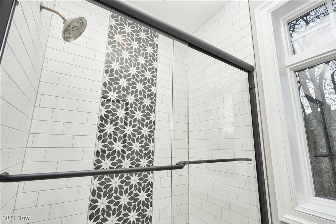
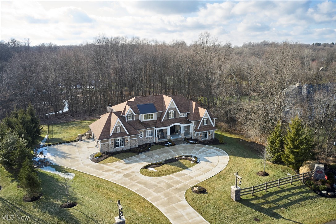
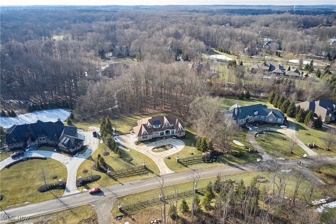
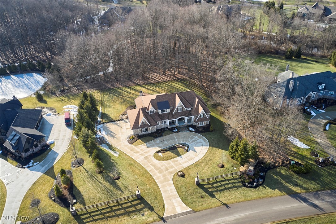
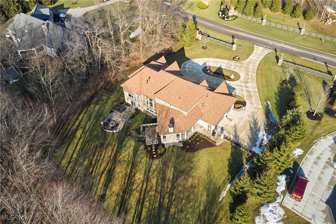
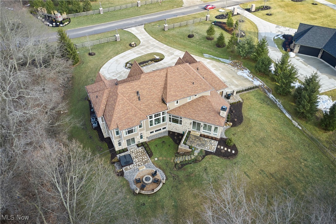
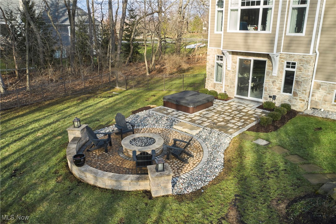
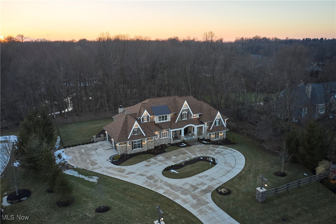
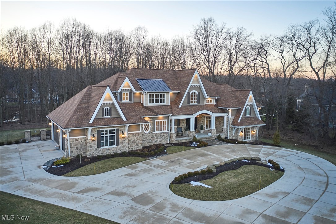
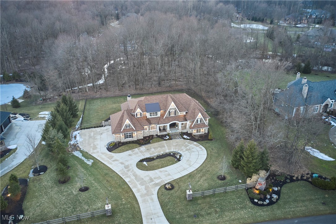
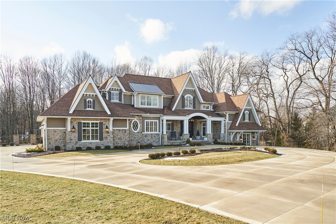
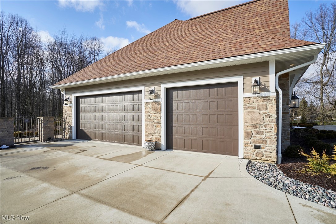
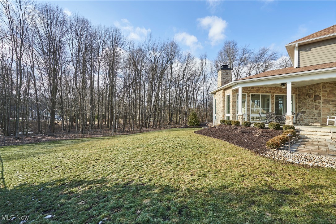
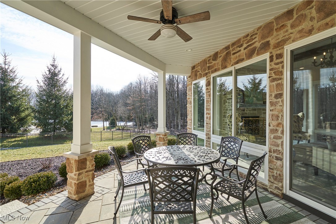
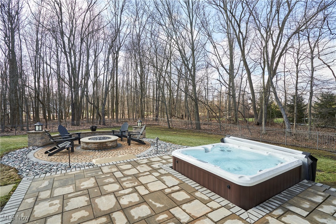
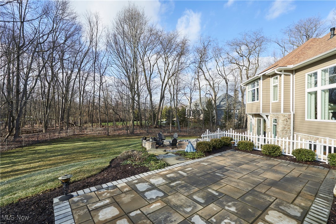
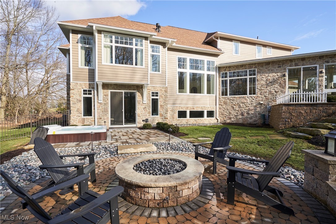
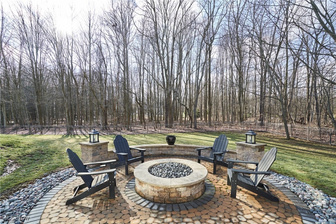
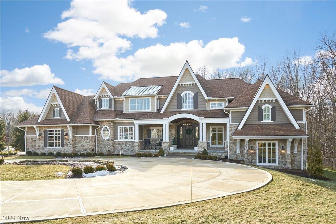
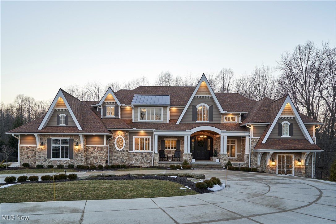
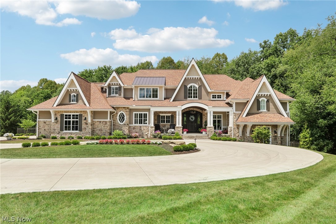
Welcome to your dream home in the desirable Estates of Sharon Falls! This elegant, custom-built home is situated on 2 sprawling acres, & boasts gracious living spaces, attention to detail, sweeping distinctive ceilings, impeccable design, & tranquil views throughout! The inviting, covered front porch leads to a welcoming foyer with a dramatic, bold staircase. Entertain in the grand, 2-story great room showcasing floor-to-ceiling windows & a beautiful fireplace flanked by built-ins. Prepare endless culinary delights in the custom chefs kitchen, featuring an expansive center island/brkfst bar, SS appliances, extensive cabinetry, 2 walk-in pantries & large eating area. The dining area offers views of the wooded backdrop through its wall of glass. Glass French doors lead to a serene sunroom with a floor-to-ceiling stone fireplace, peaceful panoramic views, & outdoor access. An office nook, gorgeous laundry room with ample storage space, convenient mudroom, & half bathroom complete the main level. French doors lead to the owner's suite, presenting a true retreat with a floor-to-ceiling stone fireplace, wall of windows, & an ensuite bathroom. The luxurious, spa-like bathroom is truly right out of a magazine, featuring a stunning vanity with double sinks, a soaking tub, surround tile shower, & huge walk-in closet. Two additional, generous-sized bedrooms with a jack-and-jill full bathroom occupy the second level. The fabulous, walk-out lower level
Interior Details
5412
4
4
Has Heating:
Yes
Heating Type:
Central
Has Cooling:
Yes
Cooling Type:
Central
Has Fuel:
No
Fuel Type:
N/A
Has Basement:
No
Basement Type:
Full
Has Flooring:
No
Flooring Type:
N/A
Has Fireplace:
Yes
Fireplace Type:
N/A
Property Details
87251
No
No
Type:
N/A
Location:
N/A
Status:
N/A
Number of Spaces:
N/A
No
No
No
No
No
No
No
Construction Details
N/A
Siding (not Specified)
N/A
N/A
N/A
Tax History
Year
Amount
Land
Improvement
Percent Change
Assessment
2020
$3,116
$63,000
$0
--%
$63,000
2019
$3,110
$63,000
$0
--%
$63,000
2018
$3,116
$60,180
$0
--%
$60,180
0
$0
$0
$0
--%
$0

Average Home Price in 44281
Nearby Properties
Zip Code
Price
Bed
Bath
Sqft
Lot
Sold Date
$2,495,000
$2,495,000
4 Beds
4 Baths
5,412 Sqft
87,251 Lot (sqft)
Sold 11/02/2026