

Member Features
Find Real Estate Bargain!
Full foreclosure details
Home value, equity and ownership info
Find homes priced below market
Get full access with a FREE Account
Already a member?
$680,000
Listing Price5beds
4baths
2,931sqft
10,407sqft lot
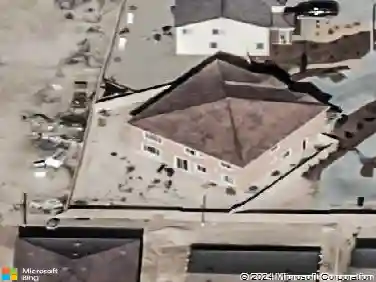
42900 Staffordshire Dr, Lancaster, CA 93534
Member Features
Find Real Estate Bargain!
Full foreclosure details
Home value, equity and ownership info
Find homes priced below market
Get full access with a FREE Account
Already a member?
For Sale
Off Market
Home type
Price / sqft
Year built
Home Details
This exceptional West Lancaster residence boasts 2,930 square feet of living space, comprising 5 bedrooms and 4 bathrooms. The expansive open layout is a hallmark of this home. The kitchen is equipped with elegant granite countertops, a walk-in pantry, a stove, a dishwasher, a microwave and ample cupboard space. A breakfast area with a panoramic view of the backyard and swimming pool is conveniently located. The spacious bedrooms throughout the home provide comfort and privacy. The backyard offers ample space for family gatherings. This stunning house features a two-car garage with direct access to the residence. 2 HVAC units, Recessed Lighting, new Windows and a Whole House water filter system were also added during the most recent remodel a few years ago. Its strategic location near the 14 freeway, shopping centers, and other amenities makes it an ideal choice. This move-in-ready property presents an exceptional opportunity that you should not miss.
Interior Details
2931
5
4
Has Heating:
Yes
Heating Type:
Central
Has Cooling:
Yes
Cooling Type:
Central
Has Fuel:
No
Fuel Type:
N/A
Has Basement:
No
Basement Type:
N/A
Has Flooring:
No
Flooring Type:
N/A
Has Fireplace:
Yes
Fireplace Type:
N/A
Property Details
10407
No
No
Type:
N/A
Location:
N/A
Status:
N/A
Number of Spaces:
N/A
N/A
N/A
N/A
N/A
N/A
N/A
N/A
Construction Details
Conventional
Stucco
N/A
Gable
Wood Shingle
Tax History
Year
Amount
Land
Improvement
Percent Change
Assessment
2019
$4,593
$78,150
$234,562
--%
$312,712
2019
$4,593
$76,618
$229,963
--%
$306,581
2018
$4,510
$75,116
$225,454
--%
$300,570
2017
$4,459
$73,644
$221,034
--%
$294,678
2016
$4,539
$72,200
$216,700
--%
$288,900
2014
$3,471
$55,249
$165,749
--%
$220,998
2013
$3,453
$55,000
$165,000
--%
$220,000
2012
$3,011
$62,100
$141,800
--%
$203,900

Average Home Price in 93534
Nearby Properties
Zip Code
Price
Bed
Bath
Sqft
Lot
Sold Date
$813,000
$813,000
6 Beds
4 Baths
3,365 Sqft
103,685 Lot (sqft)
Sold 10/13/2026
$680,000
5 Beds
4 Baths
2,931 Sqft
10,407 Lot (sqft)
Sold 10/26/2026
$629,900
4 Beds
3 Baths
2,596 Sqft
14,593 Lot (sqft)
Sold 10/27/2026
$655,000
$655,000
5 Beds
3 Baths
3,244 Sqft
7,562 Lot (sqft)
Sold 10/27/2026
$583,046
4 Beds
3 Baths
2,492 Sqft
10,171 Lot (sqft)
Sold 10/26/2026
Calculators
Mortgage
Mortgage Calculator
Details for 42900 STAFFORDSHIRE DR
Property Debt
Foreclosure Contact Details
Similar Homes Nearby

Guides for Staffordshire Dr

In August 2024, LA’s pre-foreclosures plummeted 50% from July and 60% from last year, suggesting better economic conditions or successful homeowner interventions. Similar trends in San Jose, while SF and SD remain stable. Sacramento shows significant improvement. LA’s efforts stand out. #HousingMarket #LosAngeles



