
Member Features
Find Real Estate Bargain!
Full foreclosure details
Home value, equity and ownership info
Find homes priced below market
Get full access with a FREE Account
Already a member?
$415,000
Listing Price4beds
3baths
2,219sqft
7,749sqft lot
249 Stafford Dr, Mundelein, IL 60060
Member Features
Find Real Estate Bargain!
Full foreclosure details
Home value, equity and ownership info
Find homes priced below market
Get full access with a FREE Account
Already a member?
For Sale
Off Market
Home type
Price / sqft
Year built
Home Details
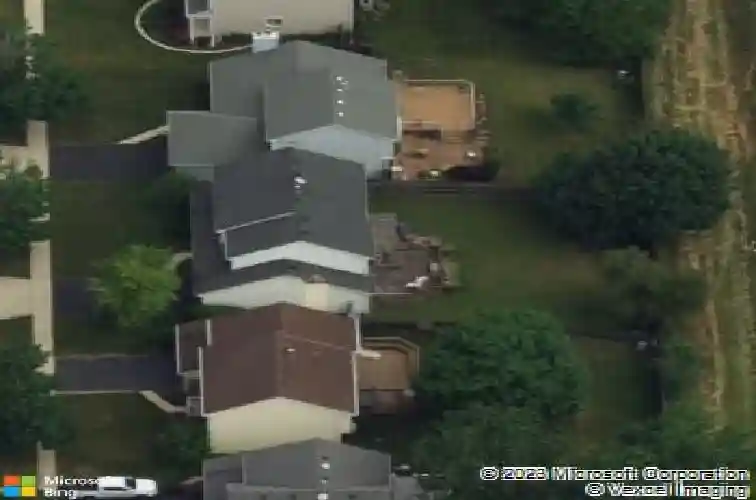
Set in the sought-after Cambridge Country subdivision, this classic two-story combines space, comfort, and convenience in the Carl Sandburg Middle School and Mundelein High School attendance area. A wide covered front porch sets the welcoming tone, and inside, sun-filled living and dining rooms with a subtle step-down detail create effortless zones for entertaining and everyday living. The eat-in kitchen offers abundant oak cabinetry, expansive counters, and a full stainless appliance package, opening to a generous family room with French doors that lead to the backyard. Outside, enjoy a sprawling multi-level deck and a fully fenced yard framed by mature trees-perfect for barbecues, birthday parties, and quiet evenings at home. Upstairs, the vaulted primary suite features a walk-in closet and private bath with dual vanity and separate shower. Three additional bedrooms are light-filled with excellent closet space, served by a full hall bath. A convenient first-floor laundry, attached two-car garage, and unfinished basement provide practical everyday living plus room to expand. Fresh neutral paint and wood-look flooring on the main level make it easy to move right in and personalize over time. Cambridge Country offers tree-lined streets, nearby parks, and a welcoming community feel, adding to the appeal. If youve been searching for a well-cared-for home with room to grow and a neighborhood to enjoy, this is the opportunity to make it yours.
Interior Details
2219
4
3
Has Heating:
Yes
Heating Type:
Forced Air With Air Conditioning
Has Cooling:
Yes
Cooling Type:
Central
Has Fuel:
No
Fuel Type:
N/A
Has Basement:
No
Basement Type:
Basement (unspecified)
Has Flooring:
No
Flooring Type:
N/A
Has Fireplace:
Yes
Fireplace Type:
N/A
Property Details
7749
Yes
Yes
Type:
Garage, Attached
Location:
N/A
Status:
N/A
Number of Spaces:
2
No
No
No
No
Yes
No
No
Construction Details
Conventional
Aluminum/vinyl
N/A
N/A
Composition Shingle
Tax History
Year
Amount
Land
Improvement
Percent Change
Assessment
2019
$9,519
$17,406
$70,256
--%
$87,662
2018
$10,307
$19,080
$74,488
--%
$93,568
2017
$10,074
$18,479
$72,143
--%
$90,622
2016
$9,853
$17,551
$68,518
--%
$86,069
2015
$9,659
$16,454
$64,234
--%
$80,688
2013
$8,965
$15,720
$60,597
--%
$76,317
2012
$8,889
$16,738
$64,903
--%
$81,641
2011
$8,150
$17,797
$71,949
--%
$89,746

Average Home Price in 60060
Nearby Properties
Zip Code
Price
Bed
Bath
Sqft
Lot
Sold Date
$495,952
$495,952
4 Beds
2.5 Baths
2,253 Sqft
8,438 Lot (sqft)
Sold 08/19/2026
$258,256
3 Beds
1 Baths
2,096 Sqft
8,451 Lot (sqft)
Sold 07/28/2026
$479,037
$479,037
4 Beds
2.5 Baths
2,201 Sqft
7,884 Lot (sqft)
Sold 07/22/2026
$475,265
$475,265
4 Beds
2.5 Baths
2,172 Sqft
10,285 Lot (sqft)
Sold 07/09/2026
$480,061
$480,061
3 Beds
2.5 Baths
2,182 Sqft
8,799 Lot (sqft)
Sold 06/24/2026
$447,175
3 Beds
2.5 Baths
2,052 Sqft
8,011 Lot (sqft)
Sold 10/27/2026
$415,000
$415,000
4 Beds
3 Baths
2,219 Sqft
7,749 Lot (sqft)
Sold 10/13/2026
$474,411
$474,411
4 Beds
2.5 Baths
2,188 Sqft
12,502 Lot (sqft)
Sold 10/26/2026
$459,900
4 Beds
3 Baths
2,202 Sqft
9,174 Lot (sqft)
Sold 10/13/2026





