Member Features
Find Real Estate Bargain!
Full foreclosure details
Home value, equity and ownership info
Find homes priced below market
Get full access with a FREE Account
Already a member?
$474,411
Listing Price4beds
2.5baths
2,188sqft
12,502sqft lot
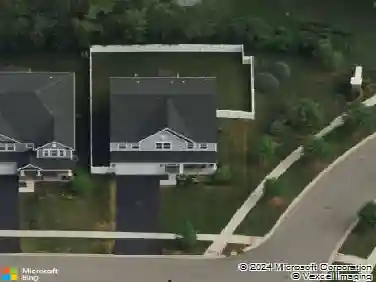
1278 Regent Dr, Mundelein, IL 60060
Member Features
Find Real Estate Bargain!
Full foreclosure details
Home value, equity and ownership info
Find homes priced below market
Get full access with a FREE Account
Already a member?
For Sale
Home type
Price / sqft
Year built
Home Details
Ideally situated on a spacious corner lot, this 4-bedroom, 2.5-bath home offers the perfect blend of suburban comfort and smart, functional design. From the curb, you'll immediately notice the added convenience of a dedicated extra parking spot on the side of the garage-perfect for a third vehicle, a boat, or a weekend trailer. Step inside to find a bright and airy floor plan that flows effortlessly from room to room. With four well-appointed bedrooms, there is plenty of space for a growing family, a home office, or a hobby room. The true showstopper is the finished basement. This isn't just a basement; it's a fully functional guest suite or "flex" zone featuring: A convenient half bath, A built-in Murphy bed that tucks away to keep the floor space open, Massive storage capacity to keep the rest of the home clutter-free.
Interior Details
2188
4
2.5
Has Heating:
Yes
Heating Type:
Forced Air With Air Conditioning
Has Cooling:
Yes
Cooling Type:
Central
Has Fuel:
No
Fuel Type:
N/A
Has Basement:
No
Basement Type:
Basement (unspecified)
Has Flooring:
No
Flooring Type:
N/A
Has Fireplace:
Yes
Fireplace Type:
N/A
Property Details
12502
Yes
No
Type:
Garage, Attached
Location:
N/A
Status:
N/A
Number of Spaces:
2
No
No
No
No
Yes
No
No
Construction Details
Conventional
Aluminum/vinyl
N/A
N/A
Composition Shingle
Tax History
Year
Amount
Land
Improvement
Percent Change
Assessment
2019
$9,221
$23,086
$67,758
--%
$90,844
2018
$9,791
$23,128
$71,757
--%
$94,885
2017
$9,549
$22,400
$69,498
--%
$91,898
2016
$9,305
$21,275
$66,006
--%
$87,281
2015
$9,077
$19,945
$61,879
--%
$81,824
2013
$8,558
$20,437
$58,369
--%
$78,806
2012
$8,460
$21,756
$61,832
--%
$83,588
2011
$8,337
$23,125
$68,545
--%
$91,670

Average Home Price in 60060
Nearby Properties
Zip Code
Price
Bed
Bath
Sqft
Lot
Sold Date
$495,952
$495,952
4 Beds
2.5 Baths
2,253 Sqft
8,438 Lot (sqft)
Sold 08/19/2026
$479,037
$479,037
4 Beds
2.5 Baths
2,201 Sqft
7,884 Lot (sqft)
Sold 07/22/2026
$475,265
$475,265
4 Beds
2.5 Baths
2,172 Sqft
10,285 Lot (sqft)
Sold 07/09/2026
$480,061
$480,061
3 Beds
2.5 Baths
2,182 Sqft
8,799 Lot (sqft)
Sold 06/24/2026
$375,000
4 Beds
3 Baths
2,376 Sqft
13,639 Lot (sqft)
Sold 10/12/2026
$325,000
$325,000
3 Beds
1.5 Baths
1,860 Sqft
4,748 Lot (sqft)
Sold 10/13/2026
$415,000
$415,000
4 Beds
3 Baths
2,219 Sqft
7,749 Lot (sqft)
Sold 10/13/2026
$474,411
$474,411
4 Beds
2.5 Baths
2,188 Sqft
12,502 Lot (sqft)
Sold 10/26/2026
$459,900
4 Beds
3 Baths
2,202 Sqft
9,174 Lot (sqft)
Sold 10/13/2026