
Member Features
Find Real Estate Bargain!
Full foreclosure details
Home value, equity and ownership info
Find homes priced below market
Get full access with a FREE Account
Already a member?
$439,000
Listing Price3beds
1.5baths
1,660sqft
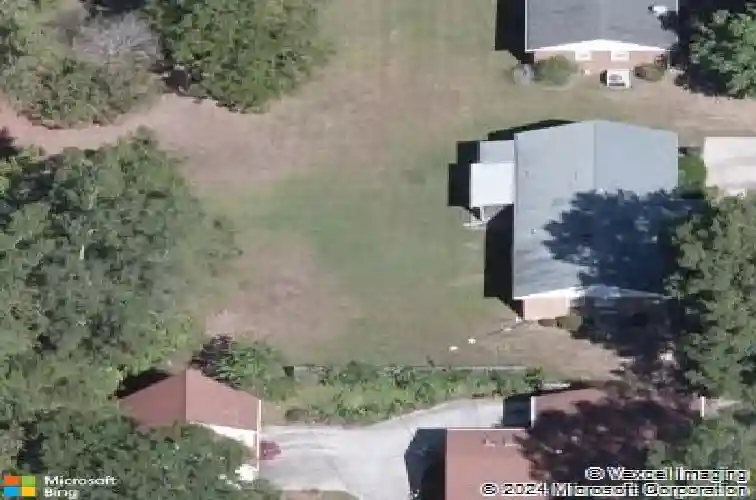
20,038sqft lot
4825 Stafford Dr, Durham, NC 27705
Member Features
Find Real Estate Bargain!
Full foreclosure details
Home value, equity and ownership info
Find homes priced below market
Get full access with a FREE Account
Already a member?
For Sale
Off Market
Home type
Price / sqft
Year built
Home Details
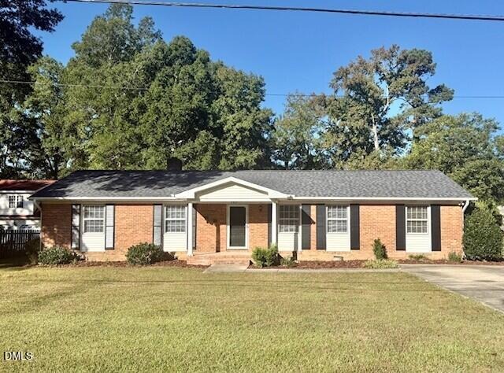
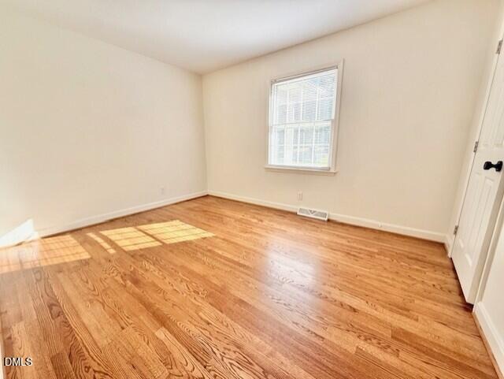
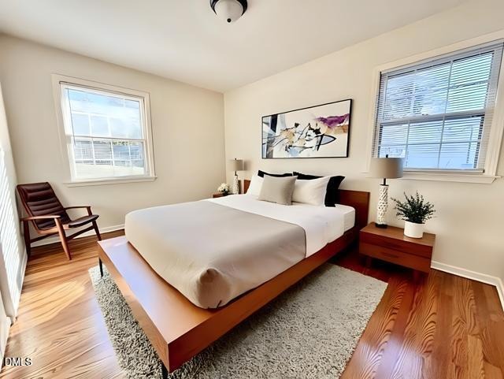
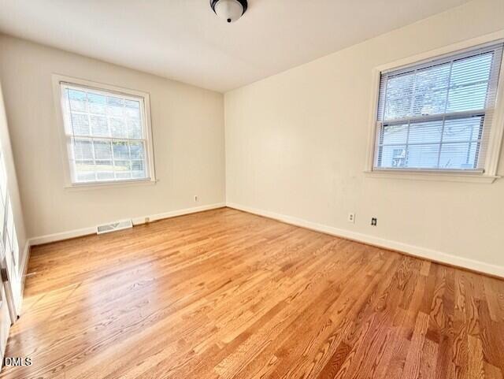
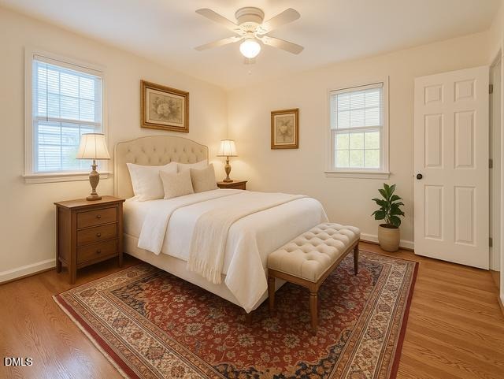
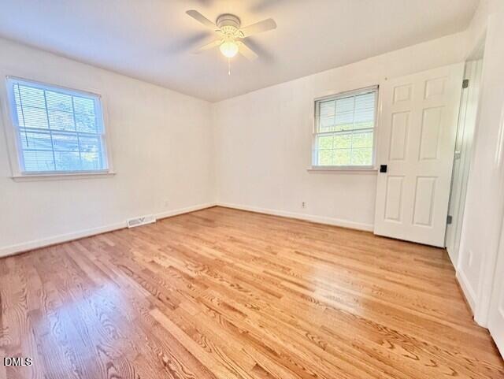
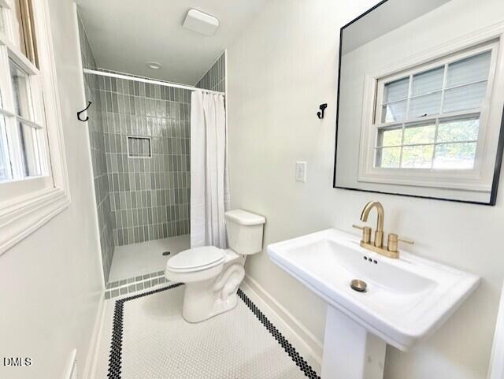
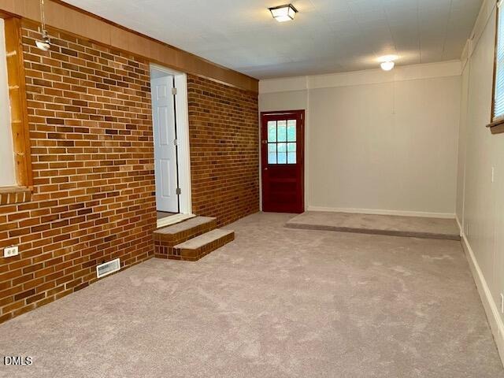
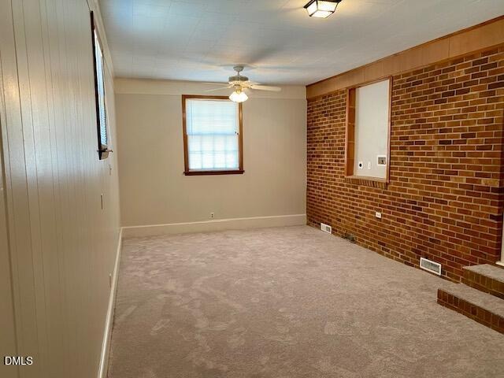
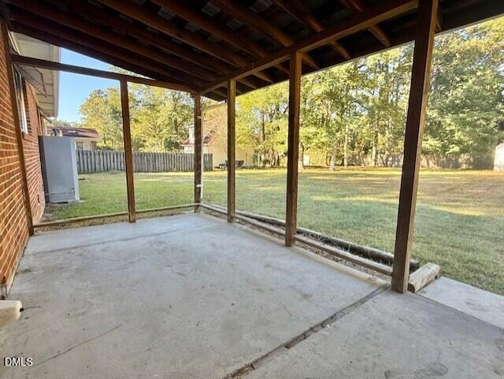
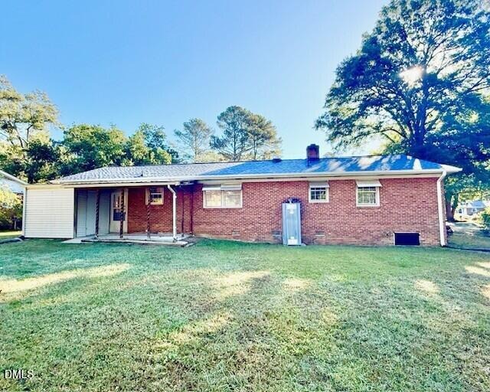
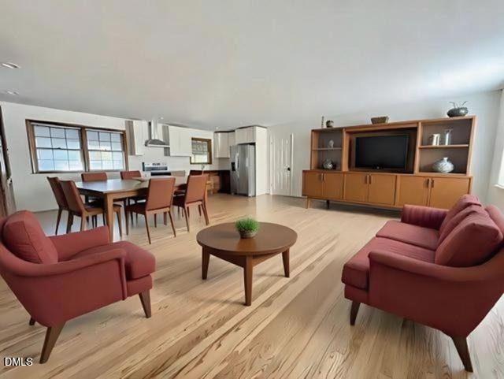
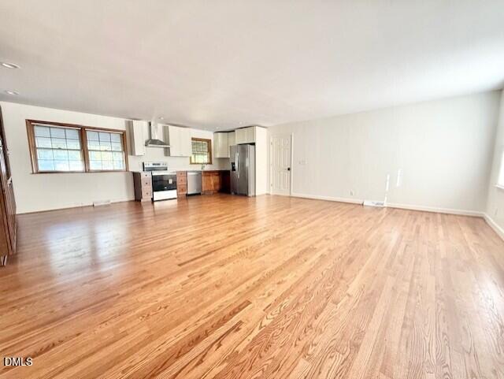
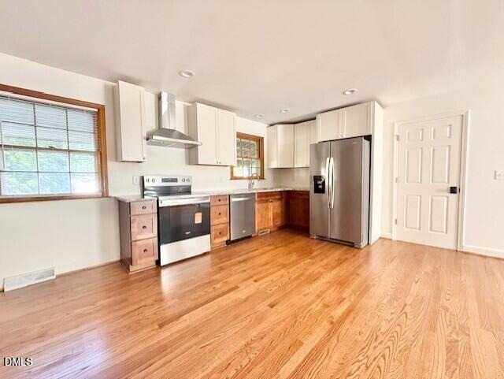
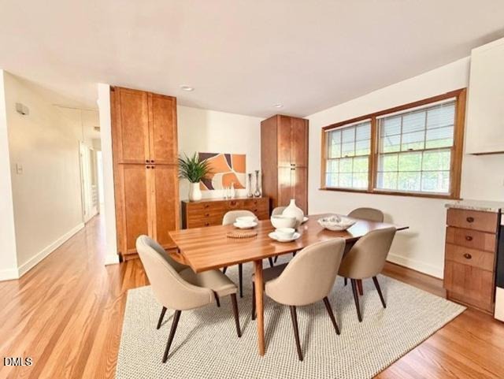
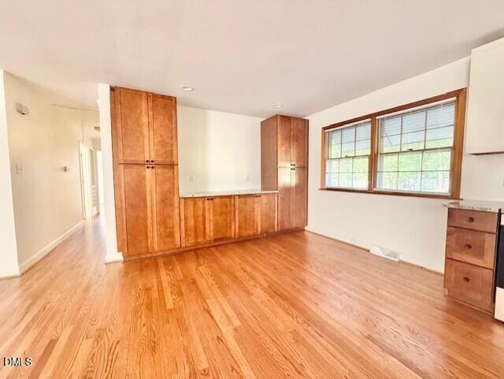
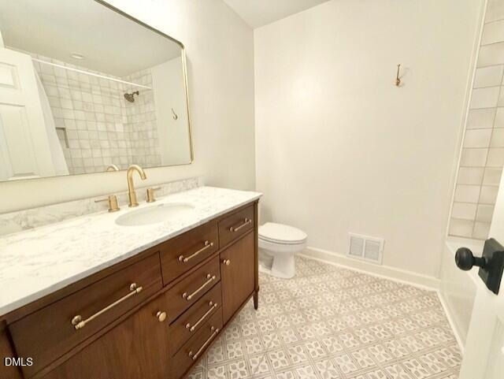
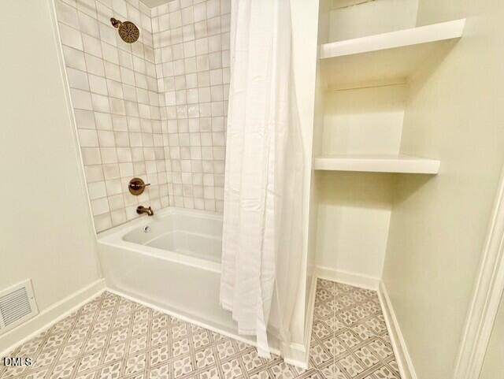
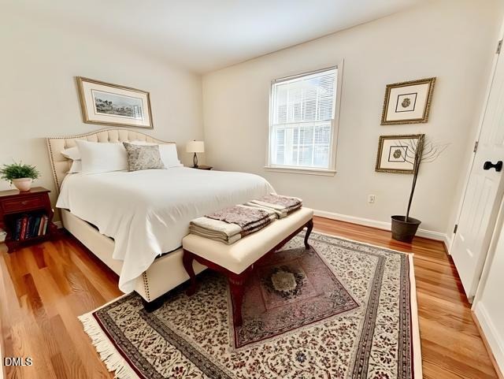
Virtually Staged. Very nicely remodeled brick ranch in coveted West Hills community on nearly half acre lot. This property has hardwood floors, fully remodeled kitchen with new cabinetry, granite counter tops and new stainless appliances. Both bathrooms have been remodeled with all new tub, tile shower, tile flooring, vanities.. Attic, Primary Bathroom, and kitchen wall with new insulation. Waterproofing work to include french drain, dehumidifier, and vapor barrier in crawlspace done by BioClean. Some upgraded plumbing and electrical as part of the remodel to include replacing some of the galvanized and copper plumbing. Upgrades to electrical to include cleaning up wiring in the main electrical panel. The washer/dryer connection was moved. The large sunken den/flex space and is ready for your personal touch to finish out this property. All work done by licensed contractor.
Interior Details
1660
3
1.5
Has Heating:
Yes
Heating Type:
Yes
Has Cooling:
Yes
Cooling Type:
N/A
Has Fuel:
No
Fuel Type:
N/A
Has Basement:
No
Basement Type:
No Basement
Has Flooring:
No
Flooring Type:
N/A
Has Fireplace:
Yes
Fireplace Type:
N/A
Property Details
20038
Yes
Yes
Type:
N/A
Location:
N/A
Status:
N/A
Number of Spaces:
N/A
N/A
N/A
N/A
N/A
N/A
N/A
N/A
Construction Details
Ranch
Brick Veneer
N/A
N/A
Asphalt
Tax History
Year
Amount
Land
Improvement
Percent Change
Assessment
2020
$2,477
$43,830
$155,303
--%
$199,133
2019
$2,477
$43,830
$155,303
--%
$199,133
2018
$2,006
$29,220
$118,712
--%
$147,932
2017
$1,991
$29,220
$118,712
--%
$147,932
2016
$1,924
$29,220
$118,712
--%
$147,932
2014
$1,822
$31,476
$100,195
--%
$131,671
2013
$1,766
$31,476
$100,195
--%
$131,671
2012
$1,727
$31,476
$100,195
--%
$131,671

Average Home Price in 27705
Nearby Properties
Zip Code
Price
Bed
Bath
Sqft
Lot
Sold Date
$338,670
$338,670
3 Beds
2 Baths
1,612 Sqft
20,473 Lot (sqft)
Sold 07/07/2026
$439,000
$439,000
3 Beds
1.5 Baths
1,660 Sqft
20,038 Lot (sqft)
Sold 10/13/2026
$369,000
$369,000
3 Beds
2 Baths
1,844 Sqft
26,572 Lot (sqft)
Sold 09/29/2026
$370,350
$370,350
3 Beds
1.5 Baths
1,471 Sqft
20,473 Lot (sqft)
Sold 10/27/2026
$352,331
$352,331
3 Beds
2 Baths
1,498 Sqft
20,038 Lot (sqft)
Sold 10/26/2026
$328,694
$328,694
3 Beds
1.5 Baths
1,654 Sqft
20,038 Lot (sqft)
Sold NaN/NaN/NaN
$374,900
$374,900
3 Beds
2 Baths
1,563 Sqft
20,038 Lot (sqft)
Sold 10/13/2026
$389,000
$389,000
3 Beds
2 Baths
1,610 Sqft
20,473 Lot (sqft)
Sold 10/26/2026
$450,000
$450,000
3 Beds
3 Baths
1,888 Sqft
20,038 Lot (sqft)
Sold 10/13/2026
Calculators
Mortgage
Mortgage Calculator
Details for 4825 STAFFORD DR
Property Debt
Foreclosure Contact Details
Similar Homes Nearby

Guides for Stafford Dr

The Durham, NC real estate market is showing dynamic trends, with fluctuations in property value and sold prices across the year and in neighboring cities. Local demand, economic factors, and community growth have created a complex market with growth potential, minimal distressed sales, and distinct opportunities for various buyer segments.



