Member Features
Find Real Estate Bargain!
Full foreclosure details
Home value, equity and ownership info
Find homes priced below market
Get full access with a FREE Account
Already a member?
$350,000
Listing Price3beds
3baths
2,144sqft
11,021sqft lot
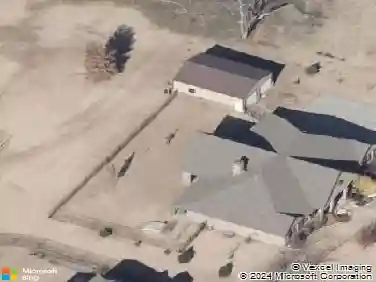
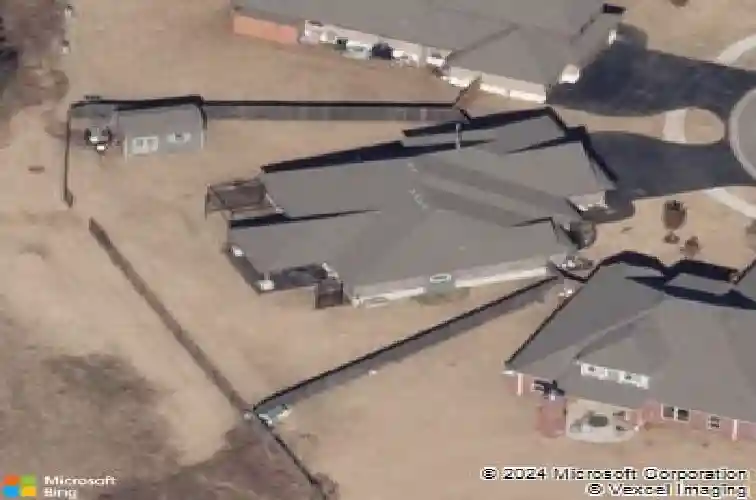
5401 Street James Pl, Oklahoma City, OK 73179
Member Features
Find Real Estate Bargain!
Full foreclosure details
Home value, equity and ownership info
Find homes priced below market
Get full access with a FREE Account
Already a member?
For Sale
Off Market
Home type
Price / sqft
Year built
Home Details
Beautifully maintained 3-bedroom home with dedicated office and 2.5 baths, located in a gated community within the Mustang School District. This home offers an open-concept floor plan with crown molding, neutral finishes, and abundant natural light. The spacious living area features a tray ceiling, recessed lighting, and a stone fireplace, creating a warm and inviting space.nThe kitchen is designed for both style and function, featuring granite countertops, stainless steel appliances, a center island, and a breakfast bar to round things out. The primary suite serves as a private retreat with a tray ceiling, large windows, dual vanities, a soaking tub, separate shower, and walk-in closet. Two additional bedrooms and a flexible office provide room for family, guests, or workspace.nEnjoy outdoor living with an extended covered patio overlooking the large backyard. A storage shed offers extra space, while the three-car garage provides ample parking and storage. The post-tension slab is precut for an in-ground storm shelter, offering peace of mind during Oklahoma weather.nNeighborhood amenities include a community park and large pond, perfect for recreation and evening walks. Conveniently located near schools, shopping, dining, and major highways, this property combines comfort, security, and convenience.nKey Features:n 3 bedrooms + office, 2.5 bathsn Open-concept living with stone fireplacen Kitchen with granite countertops, island, and stainless steel appliancesn Primary suite w
Interior Details
2144
3
3
Has Heating:
Yes
Heating Type:
Central
Has Cooling:
Yes
Cooling Type:
Central
Has Fuel:
No
Fuel Type:
N/A
Has Basement:
No
Basement Type:
N/A
Has Flooring:
No
Flooring Type:
N/A
Has Fireplace:
Yes
Fireplace Type:
N/A
Property Details
11021
No
No
Type:
Garage, Attached
Location:
N/A
Status:
N/A
Number of Spaces:
2
No
No
No
No
Yes
No
No
Construction Details
Ranch
Combination
N/A
Hip
Composition Shingle
Tax History
Year
Amount
Land
Improvement
Percent Change
Assessment
2020
$3,481
$6,930
$21,065
--%
$27,995
2019
$3,582
$6,690
$22,075
--%
$28,765
2018
$3,571
$6,090
$22,070
--%
$28,160
2017
$3,559
$5,931
$22,558
--%
$28,489
2016
$3,537
$6,785
$21,484
--%
$28,269

Average Home Price in 73179
Nearby Properties
Zip Code
Price
Bed
Bath
Sqft
Lot
Sold Date
$282,604
$282,604
3 Beds
2 Baths
1,878 Sqft
8,581 Lot (sqft)
Sold 10/02/2026
$297,569
$297,569
3 Beds
2 Baths
1,989 Sqft
9,104 Lot (sqft)
Sold 06/24/2026
$299,346
4 Beds
2.5 Baths
1,878 Sqft
8,407 Lot (sqft)
Sold 10/27/2026
$185,000
3 Beds
2 Baths
1,938 Sqft
13,068 Lot (sqft)
Sold 10/27/2026
$364,900
4 Beds
2.5 Baths
2,425 Sqft
11,151 Lot (sqft)
Sold 07/10/2025
$400,000
4 Beds
4 Baths
2,002 Sqft
12,502 Lot (sqft)
Sold 10/13/2026
$349,900
4 Beds
2 Baths
2,292 Sqft
11,805 Lot (sqft)
Sold 10/26/2026
$383,575
4 Beds
3 Baths
2,438 Sqft
9,017 Lot (sqft)
Sold 10/27/2026
$389,900
4 Beds
3 Baths
2,334 Sqft
8,146 Lot (sqft)
Sold 10/26/2026