

Member Features
Find Real Estate Bargain!
Full foreclosure details
Home value, equity and ownership info
Find homes priced below market
Get full access with a FREE Account
Already a member?
$364,900
Listing Price4beds
2.5baths
2,425sqft
11,151sqft lot
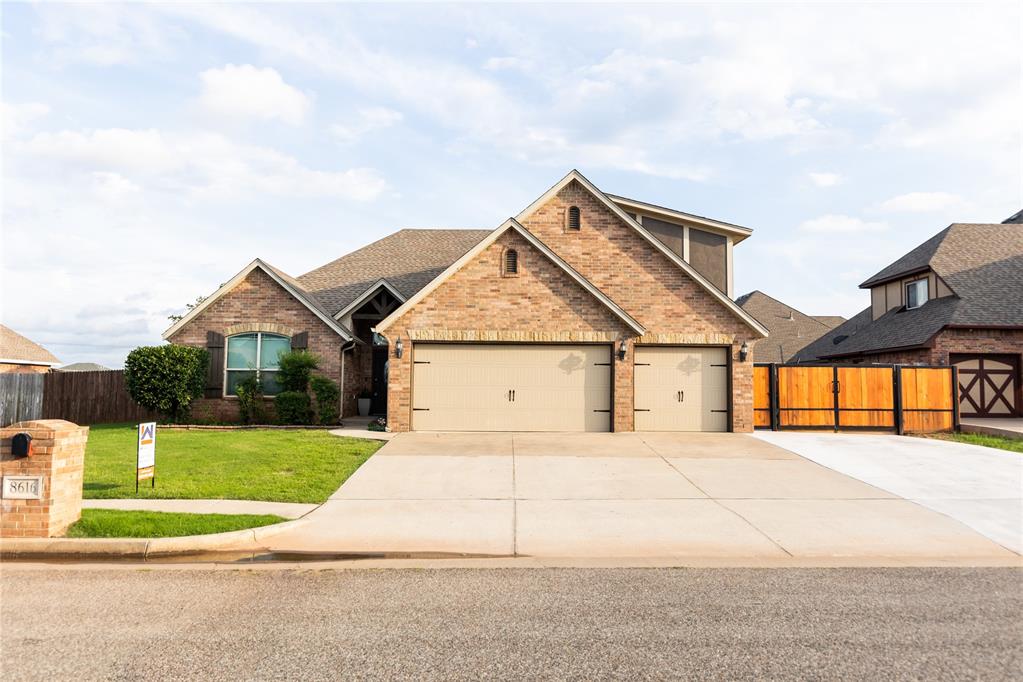
8616 Sw 58th Cir, Oklahoma City, OK 73179
Member Features
Find Real Estate Bargain!
Full foreclosure details
Home value, equity and ownership info
Find homes priced below market
Get full access with a FREE Account
Already a member?
For Sale
Off Market
Home type
Price / sqft
Year built
Home Details
You do not want to miss this incredible home in a gated community in Mustang~From the open kitchen to living room with beautiful built ins, to the Master en suit you will continue to be impressed~ There are 4 bedrooms plus an upstairs bonus room with a full bath that could also be a bedroom or one of the bedrooms could be an office~so much versitility with this floor plan~Large backyard for entertaining or plenty of room to play~3 car garage with additional concrete and fencing to the side of the house for work truck, trailer, RV, boat or just extra parking~Features include a storm shelter in the garage, granite counter tops, high end appliances, gun safe, brick fireplace inside and a brick fireplace outside and so much more ~ HOA includes children's park, fishing pond and basketball courts. Welcome to your new home! Tesla charging station does not stay with the home.
Interior Details
2425
4
2.5
Has Heating:
Yes
Heating Type:
Central
Has Cooling:
Yes
Cooling Type:
Central
Has Fuel:
No
Fuel Type:
N/A
Has Basement:
No
Basement Type:
N/A
Has Flooring:
No
Flooring Type:
N/A
Has Fireplace:
Yes
Fireplace Type:
N/A
Property Details
11151
No
No
Type:
Garage, Attached
Location:
N/A
Status:
N/A
Number of Spaces:
2
No
No
No
No
Yes
No
No
Construction Details
Multi-level
Combination
N/A
Hip
Composition Shingle
Tax History
Year
Amount
Land
Improvement
Percent Change
Assessment
2020
$3,659
$6,002
$23,423
--%
$29,425
2019
$3,451
$5,803
$22,912
--%
$28,715
2018
$3,408
$5,774
$22,105
--%
$27,879
2017
$3,256
$5,625
$21,441
--%
$27,066
2016
$3,163
$5,568
$20,710
--%
$26,278
2014
$2,990
$5,303
$19,467
--%
$24,770
2013
$2,931
$5,622
$19,147
--%
$24,769
2012
$82
$672
$0
--%
$672

Average Home Price in 73179
Nearby Properties
Zip Code
Price
Bed
Bath
Sqft
Lot
Sold Date
$478,572
4 Beds
3 Baths
2,781 Sqft
21,911 Lot (sqft)
Sold 05/26/2026
$364,900
4 Beds
2.5 Baths
2,425 Sqft
11,151 Lot (sqft)
Sold 09/29/2026
$345,000
4 Beds
2 Baths
2,484 Sqft
7,797 Lot (sqft)
Sold 10/05/2026
$360,000
3 Beds
2.5 Baths
2,369 Sqft
7,797 Lot (sqft)
Sold 07/10/2025
$397,500
4 Beds
3 Baths
2,654 Sqft
8,102 Lot (sqft)
Sold 10/06/2026
$419,900
$419,900
4 Beds
2 Baths
2,681 Sqft
9,540 Lot (sqft)
Sold 10/05/2026
$375,000
3 Beds
2 Baths
2,523 Sqft
7,797 Lot (sqft)
Sold 10/06/2026
$349,900
4 Beds
2 Baths
2,292 Sqft
11,805 Lot (sqft)
Sold 09/29/2026
$299,918
4 Beds
3 Baths
2,642 Sqft
10,498 Lot (sqft)
Sold 10/05/2026





