Member Features
Find Real Estate Bargain!
Full foreclosure details
Home value, equity and ownership info
Find homes priced below market
Get full access with a FREE Account
Already a member?
$910,000
Listing Price3beds
3baths
2,543sqft
10,890sqft lot
2209 Street George Way, Carson City, NV 89703
Member Features
Find Real Estate Bargain!
Full foreclosure details
Home value, equity and ownership info
Find homes priced below market
Get full access with a FREE Account
Already a member?
For Sale
Off Market
Home type
Price / sqft
Year built
Home Details
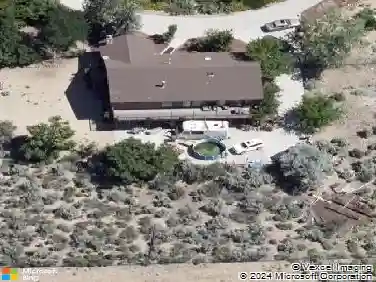
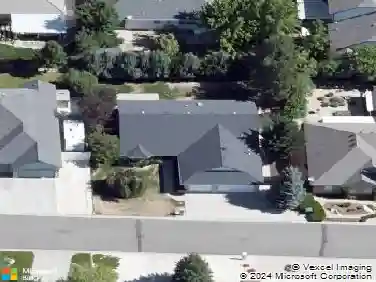
Welcome to 2209 St. George Way, a beautifully updated home in the highly sought-after Kings Canyon Highlands! This stunning residence boasts high-end finishes throughout, including luxury vinyl plank flooring & a modern, gourmet kitchen complete with sleek quartz countertops, newer stainless appliances, abundant of storage, a breakfast bar, and a coffee bar nook. The kitchen flows seamlessly into the bright and airy family room, which features large windows and a welcoming fireplace, perfect for gatherings. The formal living room offers a striking wall of windows and a spacious dining area, creating an inviting atmosphere for entertaining. The primary suite is a true retreat, featuring direct access to the backyard and a stylish barn door leading to the luxurious en-suite bathroom. Relax in the spa-like space, complete with an oversized shower, a beautiful bathtub surrounded by a wall of stunning tile, and elegant finishes throughout. On the opposite side of the home, youll find two additional spacious bedrooms and a full bathroom with dual sinks and a convenient tub-shower combo. A versatile office space, which can easily serve as a fourth bedroom, adds even more flexibility to this thoughtfully designed floor plan. The backyard is a private oasis, featuring lush, mature landscaping and a spacious grassy area. A large paver patio with a pergola provides the perfect shaded retreat for those warm summer days. With no rear neighbors and a walking path behind the property, y
Interior Details
2543
3
3
Has Heating:
Yes
Heating Type:
Yes
Has Cooling:
Yes
Cooling Type:
N/A
Has Fuel:
No
Fuel Type:
N/A
Has Basement:
No
Basement Type:
N/A
Has Flooring:
No
Flooring Type:
N/A
Has Fireplace:
Yes
Fireplace Type:
N/A
Property Details
10890
No
Yes
Type:
Garage, Attached
Location:
N/A
Status:
N/A
Number of Spaces:
0
N/A
N/A
N/A
N/A
N/A
N/A
N/A
Construction Details
N/A
Fiber Cement Siding (hardi-board/hardi-plank)
N/A
N/A
Concrete Tile
Tax History
Year
Amount
Land
Improvement
Percent Change
Assessment
2019
$3,655
$32,200
$98,577
--%
$130,777
2018
$3,549
$32,200
$95,078
--%
$127,278
2017
$3,445
$29,400
$94,716
--%
$124,116
2016
$3,359
$29,400
$82,372
--%
$111,772
2015
$3,353
$29,400
$94,238
--%
$123,638
2013
$3,154
$29,400
$82,649
--%
$112,049
2012
$2,976
$29,400
$83,121
--%
$112,521

Average Home Price in 89703
Nearby Properties
Zip Code
Price
Bed
Bath
Sqft
Lot
Sold Date
$852,174
3 Beds
2.5 Baths
2,543 Sqft
13,504 Lot (sqft)
Sold 09/25/2026
$724,526
3 Beds
2 Baths
2,254 Sqft
17,860 Lot (sqft)
Sold 09/25/2026
$843,580
3 Beds
2 Baths
2,167 Sqft
10,890 Lot (sqft)
Sold 08/22/2026
$947,805
4 Beds
2.5 Baths
2,543 Sqft
10,890 Lot (sqft)
Sold 07/10/2026
$915,357
2 Beds
2.5 Baths
2,543 Sqft
10,454 Lot (sqft)
Sold 06/12/2026
$910,000
3 Beds
3 Baths
2,543 Sqft
10,890 Lot (sqft)
Sold 09/29/2026
$763,901
4 Beds
2 Baths
2,174 Sqft
10,454 Lot (sqft)
Sold 10/26/2026
$795,000
4 Beds
2.5 Baths
2,543 Sqft
10,890 Lot (sqft)
Sold 10/27/2026
$913,000
3 Beds
3 Baths
2,543 Sqft
11,761 Lot (sqft)
Sold 10/13/2026