
Member Features
Find Real Estate Bargain!
Full foreclosure details
Home value, equity and ownership info
Find homes priced below market
Get full access with a FREE Account
Already a member?
$998,000
Listing Price5beds
5baths
4,713sqft
17,206sqft lot
9507 Street Barts Ln, Huntersville, NC 28078
Member Features
Find Real Estate Bargain!
Full foreclosure details
Home value, equity and ownership info
Find homes priced below market
Get full access with a FREE Account
Already a member?
For Sale
Off Market
Home type
Price / sqft
Year built
Home Details
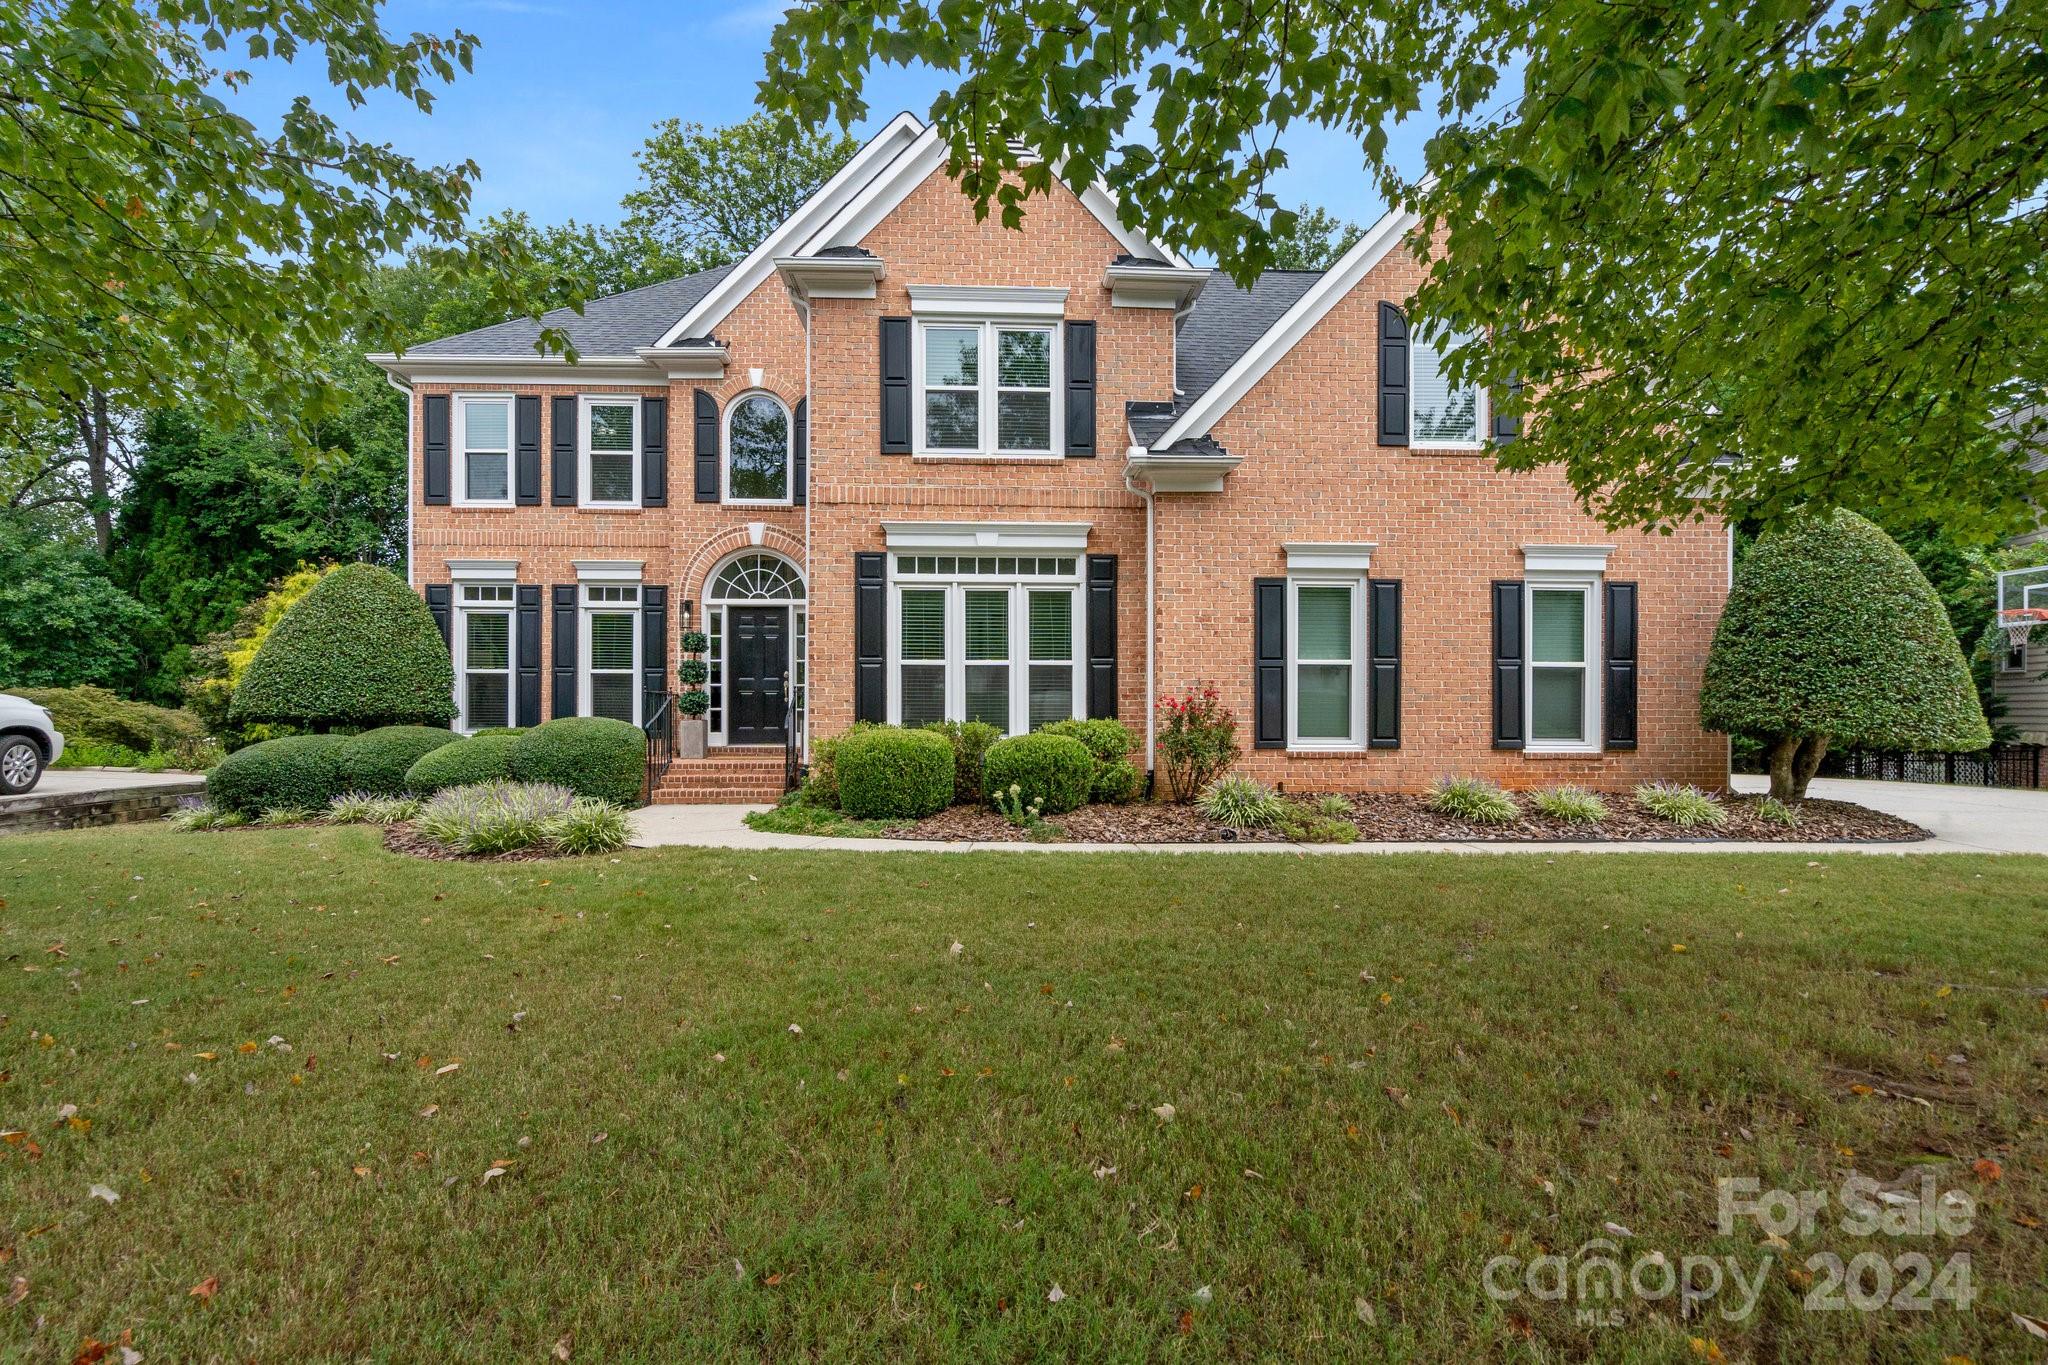
Welcome to your dream home in the highly sought-after Hamptons neighborhood! This stunning basement home offers the perfect blend of style and functionality. Complete with a large living room, dining room, gourmet kitchen, breakfast area, office and family room with stone fireplace, the spacious main level boasts an open-concept layout, ideal for both entertaining and everyday living. Walk out to the newly added screened-in porch complete with fireplace and radiant heating making this cozy outdoor space perfect for all year. The fully finished walk-out basement provides additional living space offering another family gathering area, wet bar, theater room, flex room, bedroom, full bath, additional washer/dryer hookups, and storage room. Floors refinished in 2023, outside painted in 2020, new over-sized 73 gallon hot water heater, kitchen upgrade in 2023 including quartz countertops and new backsplash, new screened porch built in 2020, recently professionally landscaped, fenced backyard.
Interior Details
4713
5
5
Has Heating:
Yes
Heating Type:
Forced Air With Air Conditioning
Has Cooling:
Yes
Cooling Type:
Central
Has Fuel:
Yes
Fuel Type:
Gas
Has Basement:
No
Basement Type:
N/A
Has Flooring:
No
Flooring Type:
N/A
Has Fireplace:
Yes
Fireplace Type:
N/A
Property Details
17206
No
No
Type:
Garage, Attached
Location:
N/A
Status:
N/A
Number of Spaces:
0
N/A
N/A
N/A
N/A
N/A
N/A
N/A
Construction Details
N/A
Other (not Classified)
N/A
Hip
Other (not Classified)
Tax History
Year
Amount
Land
Improvement
Percent Change
Assessment
2020
$4,846
$110,000
$441,200
--%
$551,200
2019
$4,840
$110,000
$441,200
--%
$551,200
2018
$5,041
$90,000
$347,000
--%
$437,000
2017
$4,993
$90,000
$347,000
--%
$437,000
2016
$4,989
$90,000
$347,000
--%
$437,000
2014
$4,984
$90,000
$347,000
--%
$437,000
2013
$4,868
$90,000
$347,000
--%
$437,000
2012
$4,528
$90,000
$315,700
--%
$405,700

Average Home Price in 28078
Nearby Properties
Zip Code
Price
Bed
Bath
Sqft
Lot
Sold Date
$871,551
6 Beds
3.5 Baths
4,393 Sqft
20,125 Lot (sqft)
Sold 10/03/2026
$998,000
5 Beds
5 Baths
4,713 Sqft
17,206 Lot (sqft)
Sold 09/29/2026
$985,000
5 Beds
4 Baths
4,306 Sqft
13,591 Lot (sqft)
Sold 10/05/2026
$910,000
4 Beds
4 Baths
4,341 Sqft
13,155 Lot (sqft)
Sold 10/06/2026
$1,006,159
$1,006,159
5 Beds
4 Baths
4,262 Sqft
14,157 Lot (sqft)
Sold 10/05/2026
$949,900
4 Beds
4 Baths
4,076 Sqft
18,557 Lot (sqft)
Sold 10/05/2026



