




Member Features
Find Real Estate Bargain!
Full foreclosure details
Home value, equity and ownership info
Find homes priced below market
Get full access with a FREE Account
Already a member?
$351,418
Listing Price3beds
1baths
1,028sqft
47,045sqft lot
241 Squirrelwood Ct, Effort, PA 18330
Member Features
Find Real Estate Bargain!
Full foreclosure details
Home value, equity and ownership info
Find homes priced below market
Get full access with a FREE Account
Already a member?
For Sale
Off Market
Home type
Price / sqft
Year built
Home Details
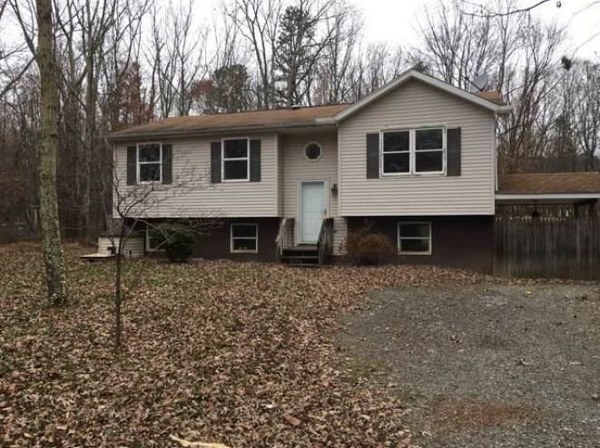
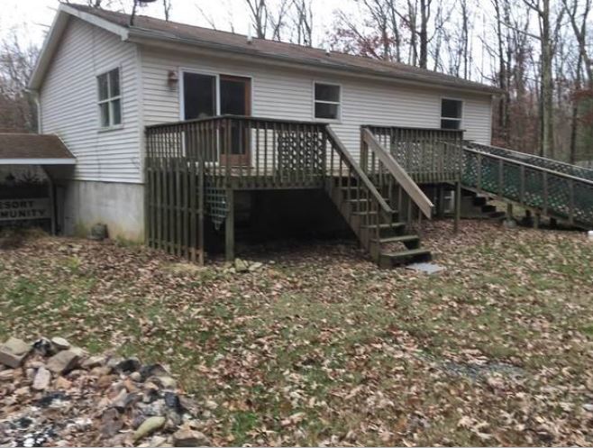
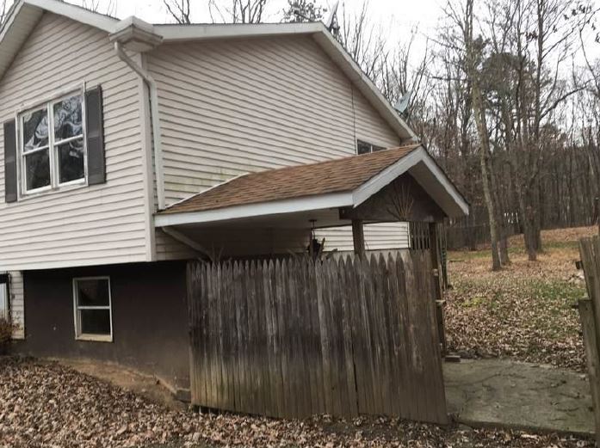
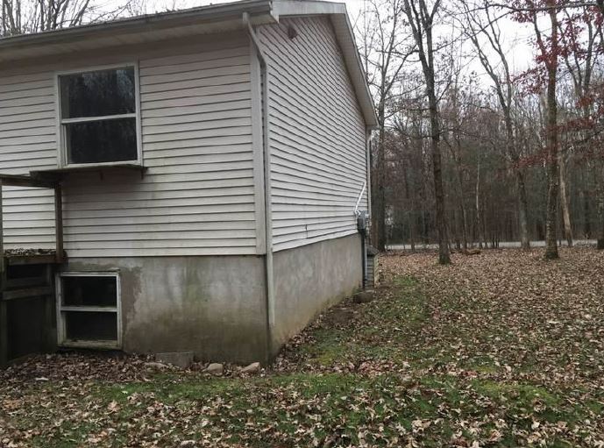
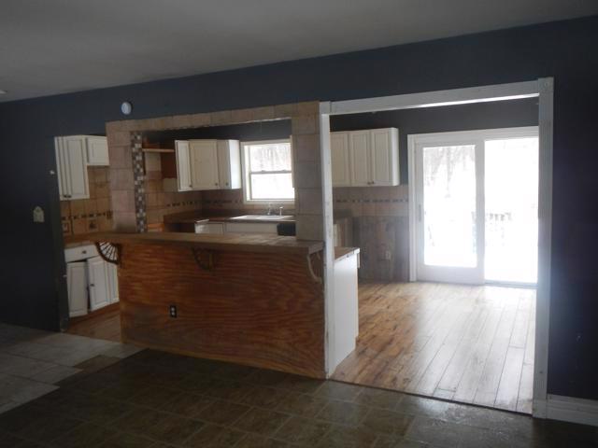
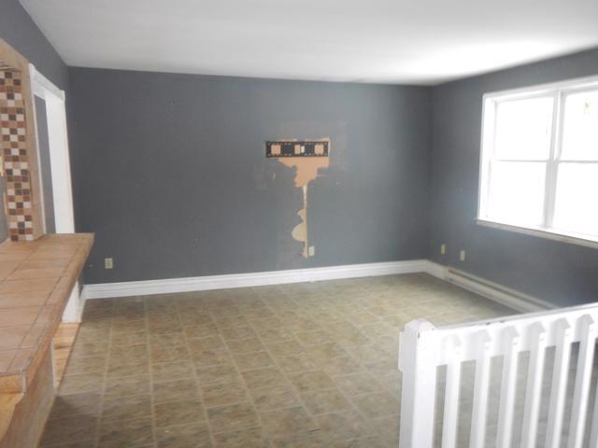
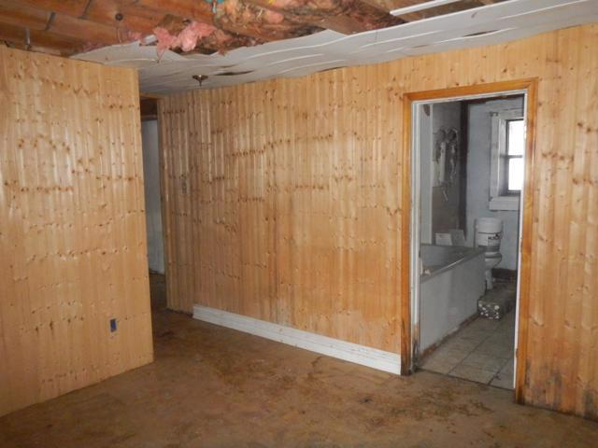
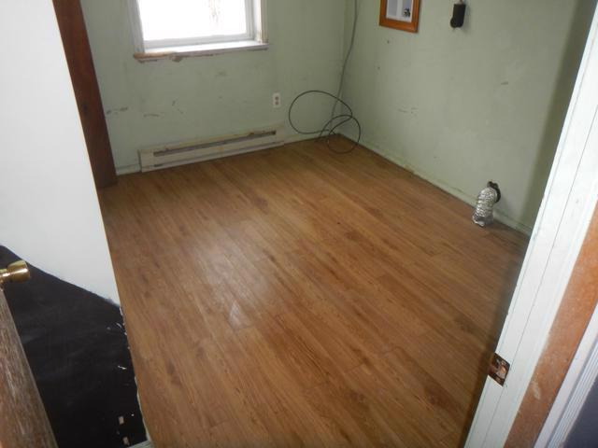
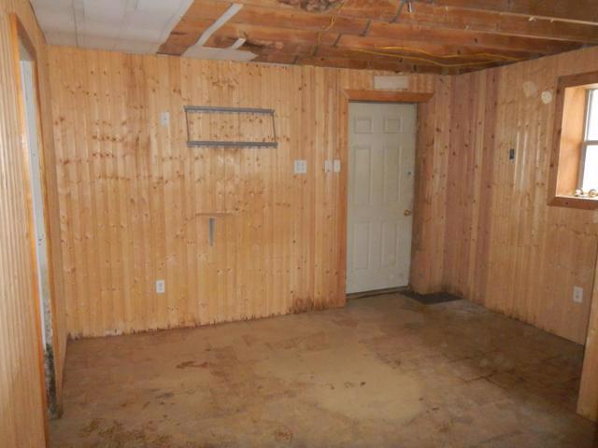
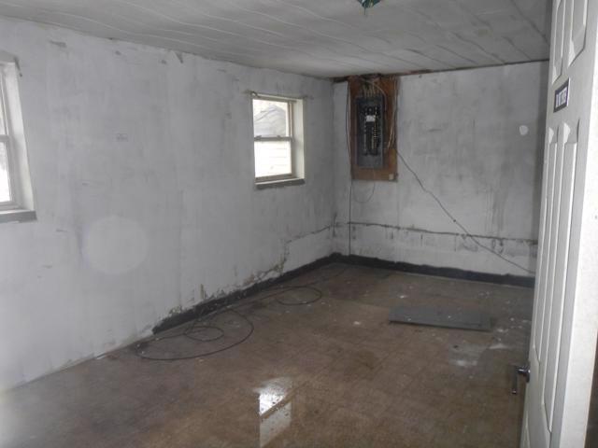
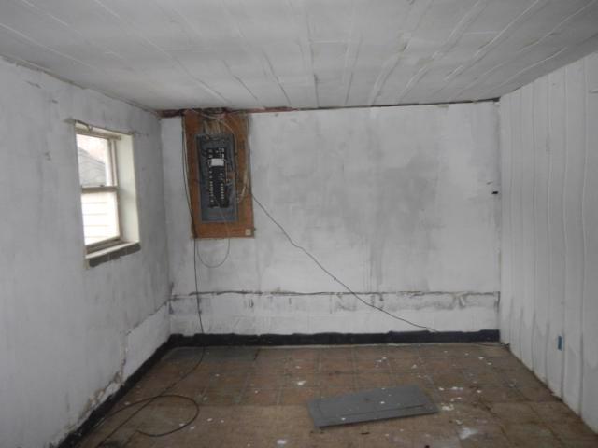
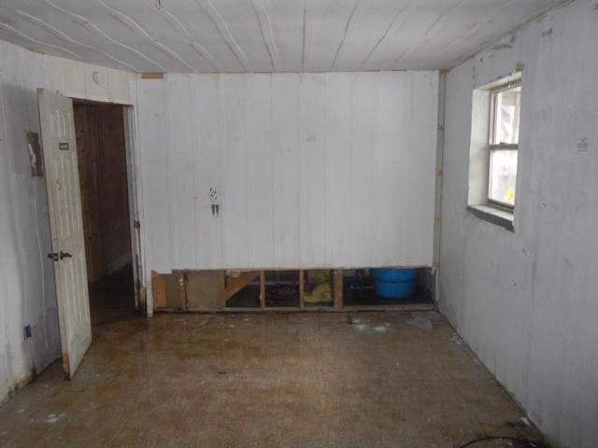
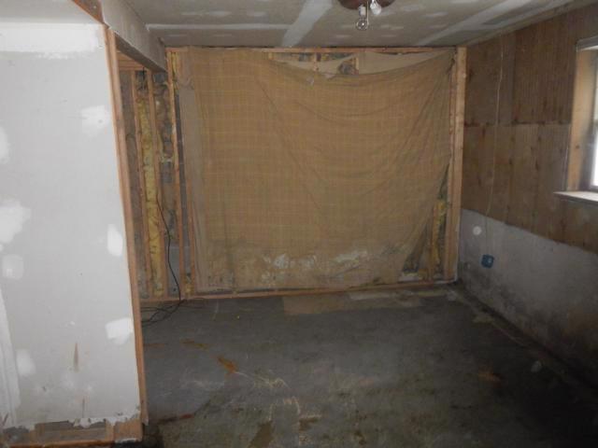
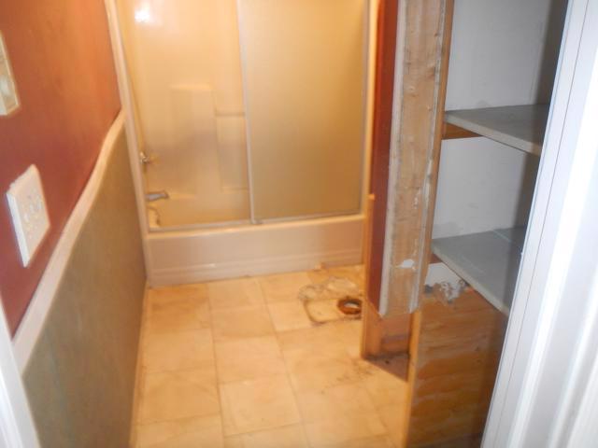
UNDER CONTRACT- ACCEPTING BACK UP OFFERS. Modern inside and out, this 2,038 sq ft home offers 3 bedrooms and 2 full bathrooms with a layout designed for both style and flexibility. The fully updated interior features a newer kitchen with granite countertops, tile backsplash, under-cabinet lighting, and stainless steel appliances. Recessed lighting throughout enhances the brightness nnThe home offers new vinyl plank flooring in the living room, kitchen, dining area, and hall, wall-to-wall carpet in the bedrooms, and new porcelain tile throughout the lower level. Both bathrooms have been completely renovated, and a separate laundry room. Roof was replaced in 2019nThe lower level includes its own full bathroom, living area, and potential for an open bedroom, along with a separate side walk-out, making it ideal for guests, extended living, or flexible use.nnOutside, enjoy new front and rear decks, a fully fenced yard, and a private backyard with a stone fire pit-perfect for entertaining or relaxing. A paved driveway extending along the side of the home provides additional parking and easy access.nConveniently located near Route 115, Route 33, and the PA Turnpike (Northeast Extension - I-476), this home offers easy commuting while maintaining privacy and comfort.
Interior Details
1028
3
1
Has Heating:
Yes
Heating Type:
Baseboard
Has Cooling:
Yes
Cooling Type:
Central
Has Fuel:
Yes
Fuel Type:
Electric
Has Basement:
No
Basement Type:
Finished
Has Flooring:
No
Flooring Type:
Carpet
Has Fireplace:
Yes
Fireplace Type:
N/A
Property Details
47045
Yes
Yes
Type:
N/A
Location:
N/A
Status:
N/A
Number of Spaces:
N/A
N/A
N/A
N/A
N/A
N/A
N/A
N/A
Construction Details
Bi-level
Brick/stone (brick And/or Stone)
N/A
N/A
N/A
Tax History
Year
Amount
Land
Improvement
Percent Change
Assessment
2020
$3,267
$30,480
$87,990
--%
$118,470
2019
$3,377
$4,500
$14,450
--%
$18,950
2018
$3,339
$4,500
$14,450
--%
$18,950
2017
$3,301
$4,500
$14,450
--%
$18,950
2016
$3,268
$4,500
$14,450
--%
$18,950
2014
$3,268
$4,500
$14,450
--%
$18,950
2013
$3,268
$4,500
$14,450
--%
$18,950

Average Home Price in 18330
Nearby Properties
Zip Code
Price
Bed
Bath
Sqft
Lot
Sold Date
$260,000
$260,000
3 Beds
2 Baths
940 Sqft
49,223 Lot (sqft)
Sold 10/26/2026
$285,000
$285,000
3 Beds
1.5 Baths
1,152 Sqft
44,867 Lot (sqft)
Sold 10/26/2026
$351,418
3 Beds
1 Baths
1,028 Sqft
47,045 Lot (sqft)
Sold 10/26/2026
$250,000
$250,000
3 Beds
3 Baths
1,080 Sqft
43,560 Lot (sqft)
Sold 10/27/2026





