Member Features
Find Real Estate Bargain!
Full foreclosure details
Home value, equity and ownership info
Find homes priced below market
Get full access with a FREE Account
Already a member?
$230,000
Listing Price2beds
3baths
1,168sqft
2,052sqft lot
4074 Squire Hill Dr, Flushing, MI 48433
Member Features
Find Real Estate Bargain!
Full foreclosure details
Home value, equity and ownership info
Find homes priced below market
Get full access with a FREE Account
Already a member?
For Sale
Off Market
Home type
Price / sqft
Year built
Home Details
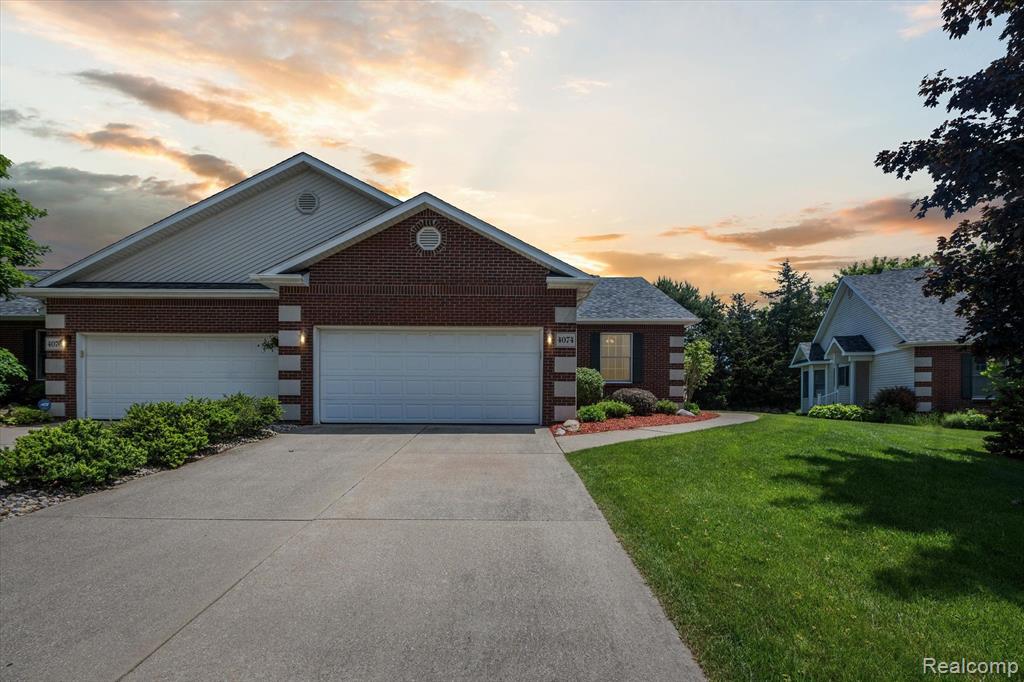
Experience luxury living in this beautiful end unit ranch condo nestled in the highly sought-after community of The Glenn's of Squire Lake. Boasting an expansive floor plan, this residence features two spacious bedrooms and three bathrooms, offering ample space for comfortable living. Step into the open-concept living area, adorned with cathedral ceilings and a neutral color scheme. The heart of the home is the fully equipped kitchen with island, allowing for extra prep space for cooking quiet meals or entertaining a crowd. A highlight of this property is the full finished basement, complete with a second kitchen, full bath, and daylight windows that flood the space with natural light. This additional living area provides endless possibilities, whether used as a cozy retreat, a guest suite, or a recreation room. The primary bedroom is a tranquil sanctuary featuring an en suite full bath and a generous walk-in closet, offering both comfort and convenience. Outside, a private deck extends your living space outdoors, providing a charming setting for alfresco dining, relaxation, or hosting BBQs with loved ones
Interior Details
1168
2
3
Has Heating:
No
Heating Type:
N/A
Has Cooling:
No
Cooling Type:
N/A
Has Fuel:
No
Fuel Type:
N/A
Has Basement:
No
Basement Type:
N/A
Has Flooring:
No
Flooring Type:
N/A
Has Fireplace:
Yes
Fireplace Type:
N/A
Property Details
2052
No
No
Type:
N/A
Location:
N/A
Status:
N/A
Number of Spaces:
N/A
N/A
N/A
N/A
N/A
N/A
N/A
N/A
Construction Details
N/A
N/A
N/A
N/A
N/A
Tax History
Year
Amount
Land
Improvement
Percent Change
Assessment
2019
$2,296
$0
$0
--%
$56,200
2019
$2,296
$0
$0
--%
$54,500
2018
$2,251
$0
$0
--%
$58,300
2017
$2,105
$0
$0
--%
$57,900
2016
$2,088
$0
$0
--%
$57,300
2014
$2,032
$0
$0
--%
$49,600
2013
$1,980
$0
$0
--%
$45,600
2012
$1,952
$0
$0
--%
$50,700

Average Home Price in 48433
Nearby Properties
Zip Code
Price
Bed
Bath
Sqft
Lot
Sold Date
$230,000
2 Beds
3 Baths
1,168 Sqft
2,052 Lot (sqft)
Sold 11/02/2026