Member Features
Find Real Estate Bargain!
Full foreclosure details
Home value, equity and ownership info
Find homes priced below market
Get full access with a FREE Account
Already a member?
$580,205
Listing Price3beds
2.5baths
1,288sqft
15,682sqft lot
30 Squire Ct, Milford, CT 06460
Member Features
Find Real Estate Bargain!
Full foreclosure details
Home value, equity and ownership info
Find homes priced below market
Get full access with a FREE Account
Already a member?
For Sale
Home type
Price / sqft
Year built
Home Details
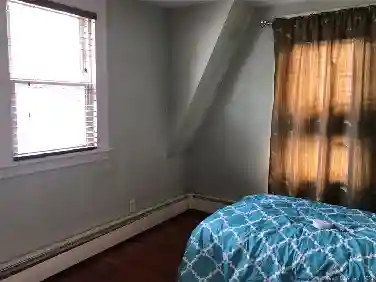
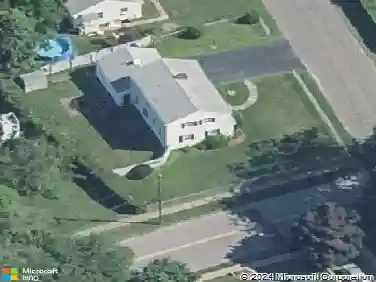
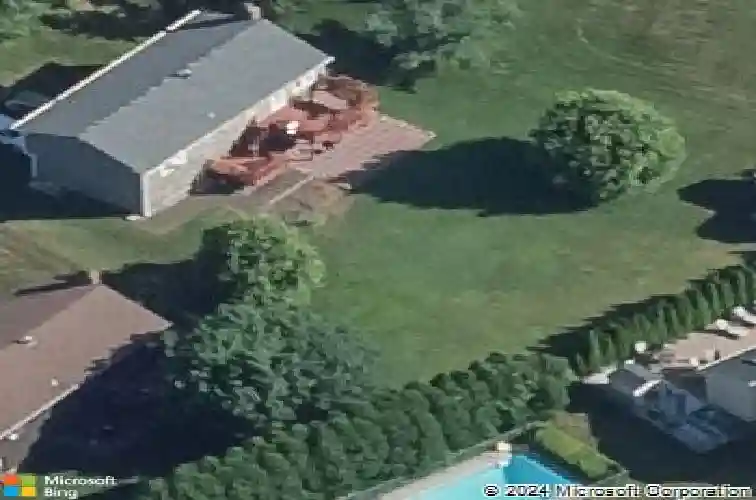
Thoughtfully designed and filled with natural light, this beautifully maintained raised ranch home offers approximately 1,960 square feet of comfortable living space with 3 bedrooms and 2.5 baths. Warm hardwood floors, oversized windows, creates an inviting atmosphere in the spacious living room, while the open dining area flows seamlessly into the bright kitchen featuring abundant cabinetry, ceramic tile flooring, and plenty of space for everyday living and entertaining. The private primary suite serves as a peaceful retreat with hardwood flooring and and bath featuring a walk-in shower. The lower level offers a generously sized family room complete with gas ready brick fireplace and half bath, providing flexible space for recreation, a home office, or gatherings with family and friends. Sliders leading to large fenced in yard Step outside to your own backyard sanctuary. The expansive, yard features a paver patio, and plenty of room for outdoor entertaining, summer barbecues, gardening, or simply relaxing in a private setting. A two-car garage and ample storage add everyday convenience. Ideally located in a desirable neighborhood close to schools, shopping, parks, and local amenities, this home perfectly blends comfort, functionality, and lifestyle. A wonderful opportunity to enjoy both tranquility and convenience in one exceptional property. Situated on 1/3 acre on a cul-de-sac. Seller needs to find suitable housing.
Interior Details
1288
3
2.5
Has Heating:
Yes
Heating Type:
Hot Water
Has Cooling:
No
Cooling Type:
N/A
Has Fuel:
Yes
Fuel Type:
Gas
Has Basement:
No
Basement Type:
Finished
Has Flooring:
No
Flooring Type:
N/A
Has Fireplace:
Yes
Fireplace Type:
N/A
Property Details
15682
No
No
Type:
N/A
Location:
N/A
Status:
N/A
Number of Spaces:
N/A
N/A
N/A
N/A
N/A
N/A
N/A
N/A
Construction Details
Raised Ranch
Wood Siding
N/A
Gable
Asphalt
Tax History
Year
Amount
Land
Improvement
Percent Change
Assessment
2020
$6,034
$86,350
$131,640
--%
$217,990
2019
$6,256
$86,350
$131,640
--%
$217,990
2018
$6,047
$86,350
$131,640
--%
$217,990
2017
$6,058
$86,350
$131,640
--%
$217,990
2016
$6,486
$86,350
$146,630
--%
$232,980
2011
$6,123
$86,350
$146,630
--%
$232,980

Average Home Price in 06460
Nearby Properties
Zip Code
Price
Bed
Bath
Sqft
Lot
Sold Date
$535,000
3 Beds
1 Baths
1,392 Sqft
17,424 Lot (sqft)
Sold 10/13/2026
$580,205
$580,205
3 Beds
2.5 Baths
1,288 Sqft
15,682 Lot (sqft)
Sold 10/26/2026
$519,533
$519,533
3 Beds
1.5 Baths
1,314 Sqft
13,068 Lot (sqft)
Sold 10/26/2026
$489,000
$489,000
3 Beds
1 Baths
1,248 Sqft
9,148 Lot (sqft)
Sold 10/13/2026
$319,999
$319,999
3 Beds
1 Baths
1,360 Sqft
23,958 Lot (sqft)
Sold 10/05/2026