Member Features
Find Real Estate Bargain!
Full foreclosure details
Home value, equity and ownership info
Find homes priced below market
Get full access with a FREE Account
Already a member?
$901,665
Listing Price--beds
3.5baths
2,395sqft
258,311sqft lot
1810 Squaw Valley Ln, Prince Frederick, MD 20678
Member Features
Find Real Estate Bargain!
Full foreclosure details
Home value, equity and ownership info
Find homes priced below market
Get full access with a FREE Account
Already a member?
For Sale
Home type
Price / sqft
Year built
Home Details
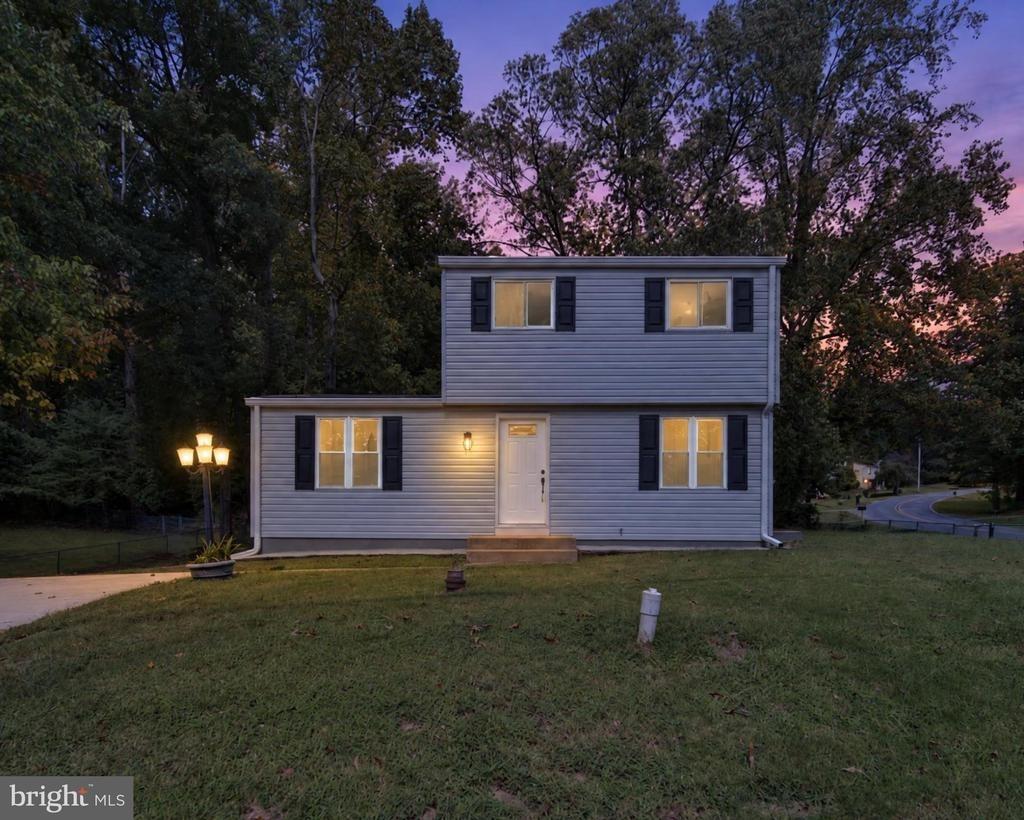
Welcome to 1810 Squaw Valley Lane! A custom craftsman estate set on 5.93 private acres with a long paved driveway, ample parking for your RV or boat, and a large detached three car garage. This 5,675 finished square foot home offers 5 bedrooms and 4.5 bathrooms, and from the moment you enter you're greeted with vaulted ceilings in every direction, along with fine trim work and finishes throughout that speak to the home's attention to detail. The vaulted sitting room, large family room with double-height ceilings and a stone fireplace to match, vaulted dining room with shiplap accents, and second dining room all offer generous, light-filled living spaces with premium hardwood flooring. The chef's kitchen is outfitted with custom cabinetry, granite counters, and Viking appliances including a 6 burner dual fuel gas range and a large built in refrigerator. The vaulted master suite includes a large master bathroom with tile floors, a fully tiled shower, and a tile surrounded soaking tub. Two additional bedrooms on the first floor share their own Jack and Jill style bathroom, while upstairs you'll find two more large bedrooms and a full bathroom. The basement is a show stopper, featuring a custom bar with granite counters and the perfect recreation room and home theater, offering plenty of opportunity for entertainment or multigenerational living. The private rear patio spans the entire width of the home. The home has an attached three car garage with epoxy floors and 14' ceilings
Interior Details
2395
N/A
3.5
Has Heating:
Yes
Heating Type:
Heat Pump
Has Cooling:
Yes
Cooling Type:
N/A
Has Fuel:
No
Fuel Type:
N/A
Has Basement:
No
Basement Type:
Basement (unspecified)
Has Flooring:
No
Flooring Type:
N/A
Has Fireplace:
Yes
Fireplace Type:
N/A
Property Details
258311
No
No
Type:
Mixed
Location:
N/A
Status:
N/A
Number of Spaces:
6
No
No
No
No
No
No
No
Construction Details
N/A
Siding (not Specified)
N/A
N/A
Composition Shingle
Tax History
Year
Amount
Land
Improvement
Percent Change
Assessment
2021
$4,299
$0
$0
--%
$392,167
2020
$4,208
$0
$0
--%
$381,933
2019
$4,088
$178,700
$193,000
--%
$371,700
2018
$4,102
$0
$0
--%
$368,067
2017
$4,060
$0
$0
--%
$364,433
2015
$3,801
$152,400
$208,400
--%
$360,800
2014
$3,799
$152,400
$208,400
--%
$360,800
2012
$6,108
$0
$0
--%
$453,500

Average Home Price in 20678
Nearby Properties
Zip Code
Price
Bed
Bath
Sqft
Lot
Sold Date
$901,665
-- Beds
3.5 Baths
2,395 Sqft
258,311 Lot (sqft)
Sold 10/27/2026
$749,000
4 Beds
3 Baths
2,240 Sqft
217,800 Lot (sqft)
Sold 10/26/2026