Member Features
Find Real Estate Bargain!
Full foreclosure details
Home value, equity and ownership info
Find homes priced below market
Get full access with a FREE Account
Already a member?
$649,000
Listing Price4beds
3baths
3,064sqft
304,920sqft lot
392 Squaw Rock Rd, Moosup, CT 06354
Member Features
Find Real Estate Bargain!
Full foreclosure details
Home value, equity and ownership info
Find homes priced below market
Get full access with a FREE Account
Already a member?
For Sale
Off Market
Home type
Price / sqft
Year built
Home Details
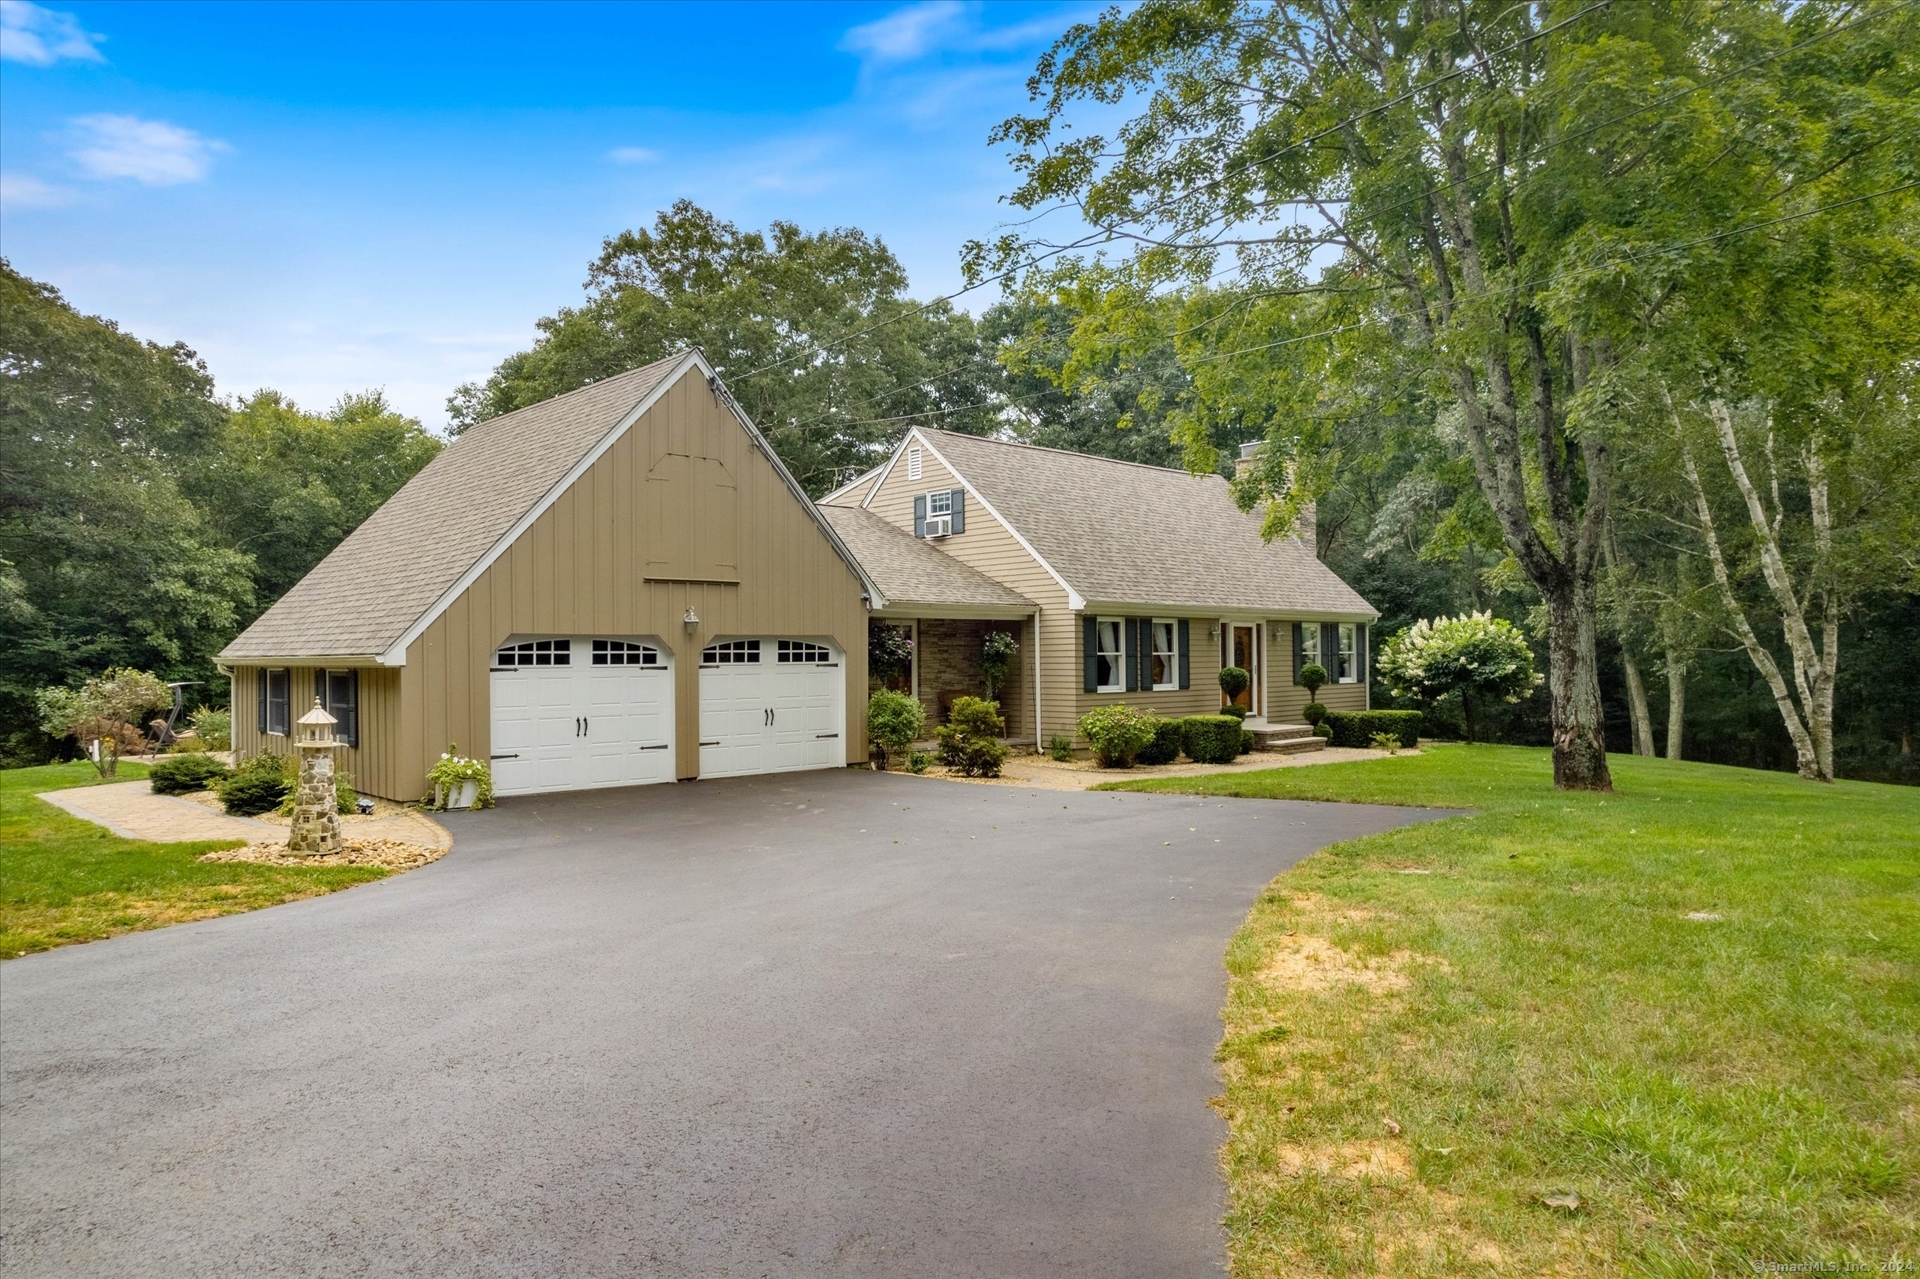
Welcome Home! This beautiful Cape Cod style home with open and flowing Floorplan is on 9+ acre lot which provides you lots of room. The large kitchen and breakfast bar with generous countertop areas and solid oak cabinets opens to a large family room with additional solid oak cabinets and bookshelves, including an office space. This home has a large heated sunroom which opens to a huge paver patio, providing a wonderful area for relaxing and entertaining, overlooking seasonal views of Moosup pond. There is a motorized Sun Setter awning with remote control for additional comfort. The adjoining 1st fl. main bedroom suite has its own full bathroom with a jetted tub and two sink vanity unit. The laundry room is accessible from both the entryway as well as the main bedroom. A second full bathroom on the 1st. fl. is shared with the 2nd bedroom. On the 2nd fl. there are two additional bedrooms with shared access to a 3rd. full bathroom. The large formal living room with a beautiful stone fireplace and bread oven provides a wonderful place to entertain. The open floor plan makes the formal dining room easily accessible from the formal living room and the family room area. The flooring in the entire home consist of solid oak, tile and a floating floor in the kitchen. The basement area is dry and has freshly painted floors with a full walkout to the backyard and gives additional possibilities for further expansion. Video tour available in link above!, The exterior rock gardens, lawn an
Interior Details
3064
4
3
Has Heating:
Yes
Heating Type:
Hot Water
Has Cooling:
No
Cooling Type:
N/A
Has Fuel:
Yes
Fuel Type:
Oil
Has Basement:
No
Basement Type:
Full
Has Flooring:
No
Flooring Type:
N/A
Has Fireplace:
Yes
Fireplace Type:
N/A
Property Details
304920
No
No
Type:
Garage, Attached
Location:
N/A
Status:
N/A
Number of Spaces:
0
N/A
N/A
N/A
N/A
N/A
N/A
N/A
Construction Details
Cape Cod
Wood Siding
N/A
Gable
Asphalt
Tax History
Year
Amount
Land
Improvement
Percent Change
Assessment
2020
$6,674
$42,290
$176,320
--%
$218,610
2019
$6,674
$42,290
$176,320
--%
$218,610
2018
$6,571
$42,290
$176,320
--%
$218,610
2017
$6,114
$42,290
$148,650
--%
$190,940
2016
$5,910
$42,290
$148,650
--%
$190,940

Average Home Price in 06354
Nearby Properties
Zip Code
Price
Bed
Bath
Sqft
Lot
Sold Date
$649,000
$649,000
4 Beds
3 Baths
3,064 Sqft
304,920 Lot (sqft)
Sold 10/27/2026