
Member Features
Find Real Estate Bargain!
Full foreclosure details
Home value, equity and ownership info
Find homes priced below market
Get full access with a FREE Account
Already a member?
$750,000
Listing Price5beds
3baths
3,069sqft
19,219sqft lot
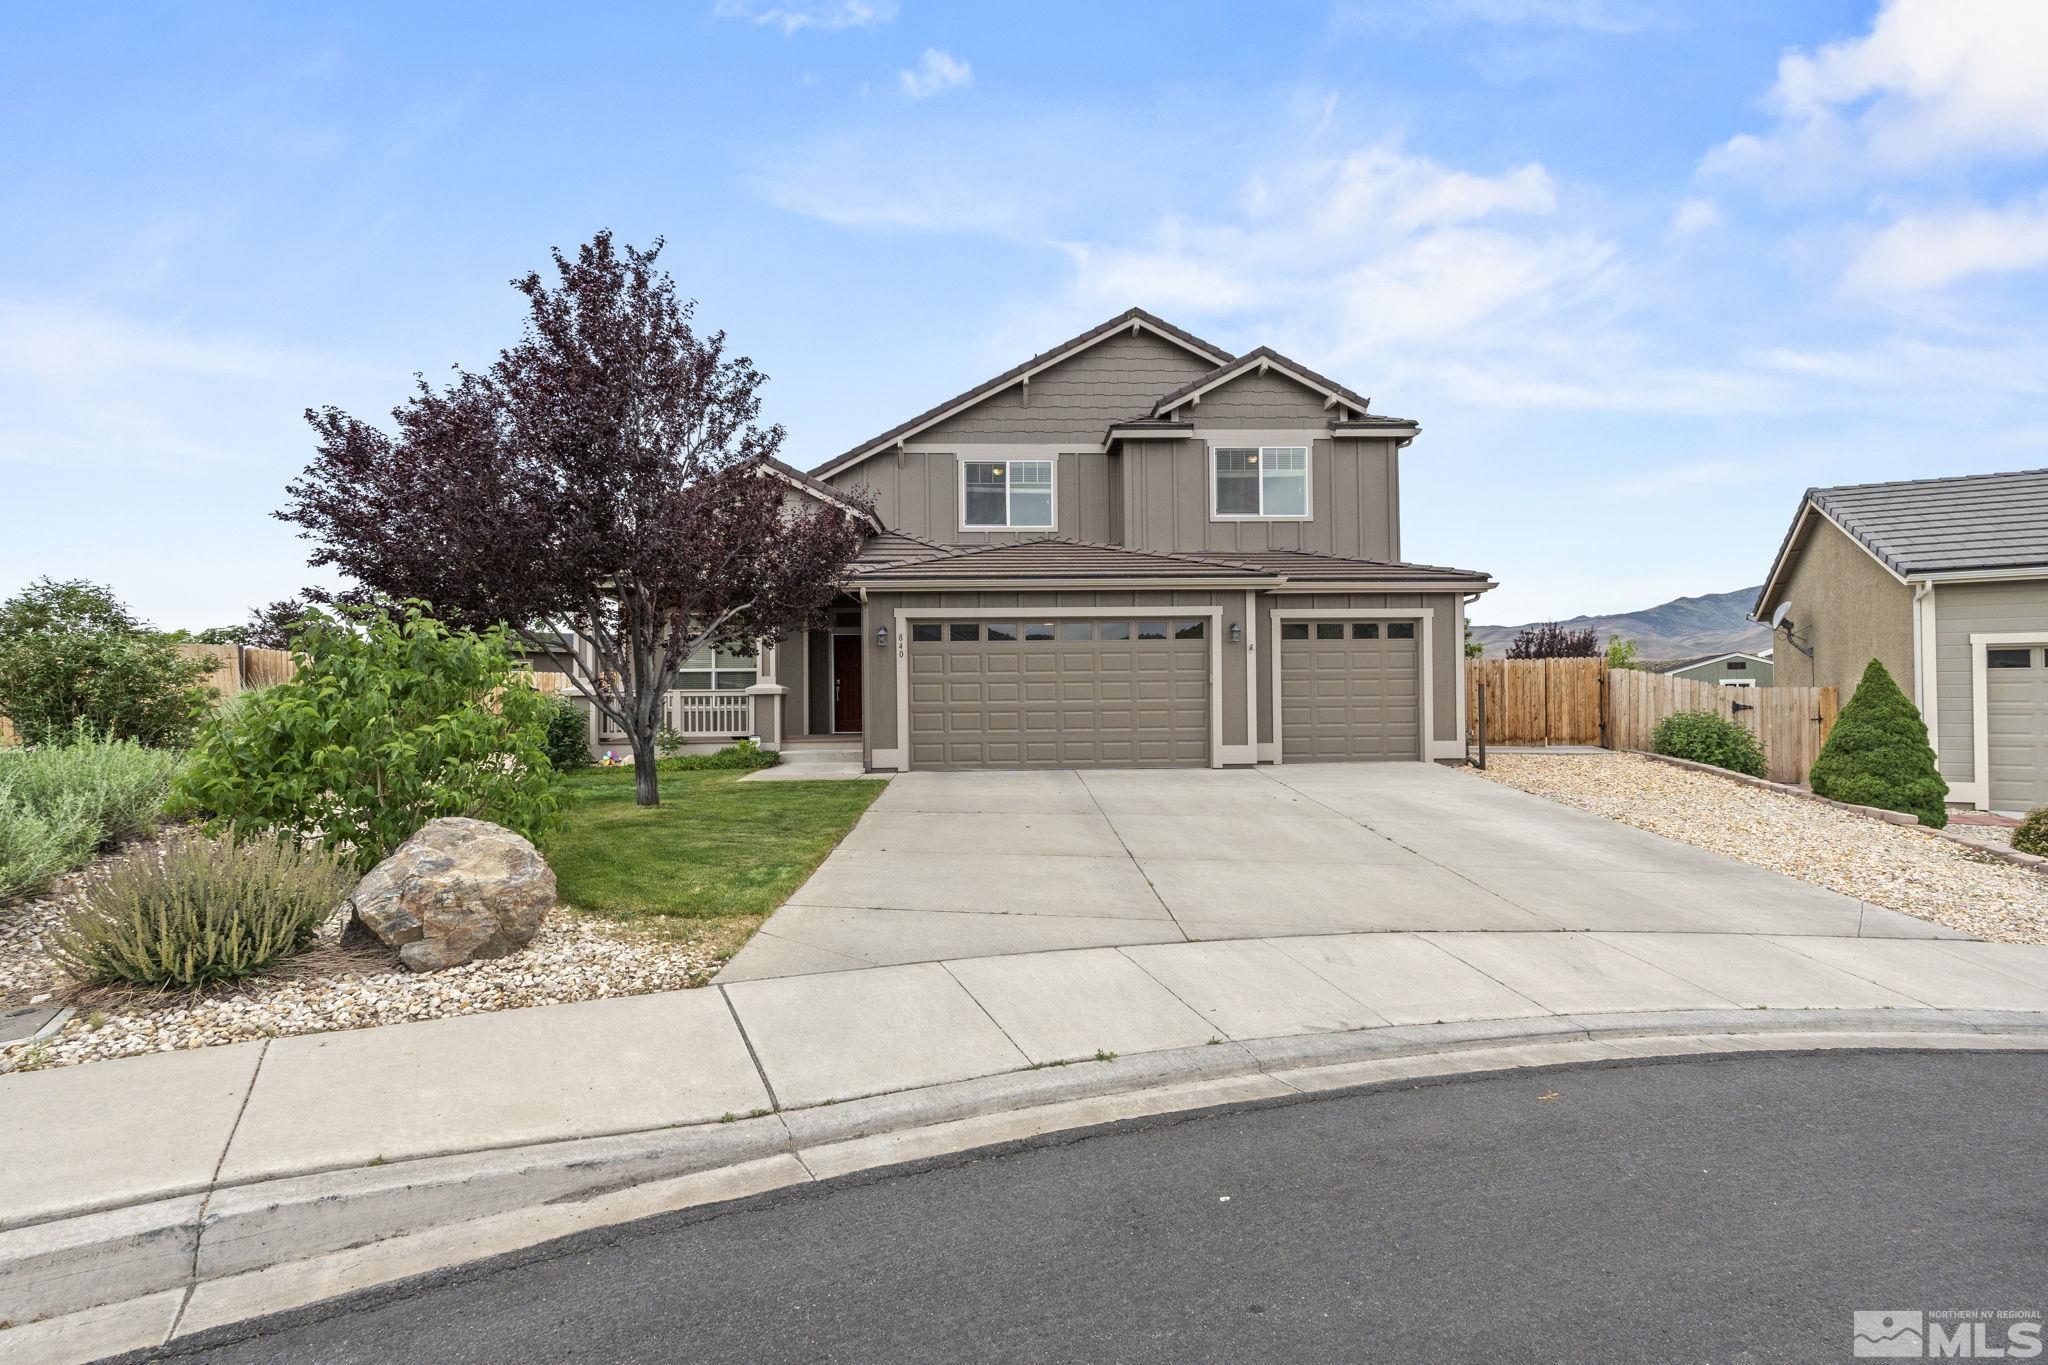
840 Squaw Creek Ct, Reno, NV 89506
Member Features
Find Real Estate Bargain!
Full foreclosure details
Home value, equity and ownership info
Find homes priced below market
Get full access with a FREE Account
Already a member?
For Sale
Off Market
Home type
Price / sqft
Year built
Home Details
A gem in Golden Valley! Nestled on the end of a private cul-de-sac, this gorgeous 5 bedroom floor plan with amenities and views galore is one you have to see to believe. Spacious primary bedroom is located on the main floor with en suite bathroom and walk in closet. Granite counters and tons of cabinet space is the lovely kitchen, located next to the living room, perfect for entertaining or family time. Three more bedrooms upstairs as well as a loft/office space at the top of the stairs. But bring your toys as the real star of this home is the backyard!. 45 foot RV pad with 50 amp power and water hookups, raised deck for swim spa staying with the property, large stamped concrete patio, outside bar area, garden beds, shed with double doors that can fit ATV or side by sides, and of course the spectacular views of Peavine and Mt. Rose! Close to schools, shopping and transportation. Come check this one out today!
Interior Details
3069
5
3
Has Heating:
Yes
Heating Type:
Forced Air With Air Conditioning
Has Cooling:
Yes
Cooling Type:
Central
Has Fuel:
No
Fuel Type:
N/A
Has Basement:
No
Basement Type:
N/A
Has Flooring:
No
Flooring Type:
N/A
Has Fireplace:
Yes
Fireplace Type:
N/A
Property Details
19219
Yes
Yes
Type:
Garage, Attached
Location:
N/A
Status:
N/A
Number of Spaces:
3
No
No
No
No
No
No
No
Construction Details
N/A
Combination
N/A
N/A
Concrete
Tax History
Year
Amount
Land
Improvement
Percent Change
Assessment
2020
$3,432
$26,938
$99,117
--%
$126,054
2019
$3,274
$25,200
$95,940
--%
$121,140
2018
$3,127
$18,095
$93,581
--%
$111,676
2017
$3,002
$16,870
$93,516
--%
$110,386
2016
$2,923
$16,030
$94,939
--%
$110,969
2014
$2,778
$12,460
$79,399
--%
$91,859
2012
$2,722
$9,065
$65,169
--%
$74,234

Average Home Price in 89506
Nearby Properties
Zip Code
Price
Bed
Bath
Sqft
Lot
Sold Date
$659,346
$659,346
5 Beds
3 Baths
2,706 Sqft
11,595 Lot (sqft)
Sold 05/21/2026
$716,308
$716,308
4 Beds
3 Baths
2,706 Sqft
11,148 Lot (sqft)
Sold 05/08/2026
$750,000
$750,000
5 Beds
3 Baths
3,069 Sqft
19,219 Lot (sqft)
Sold 09/29/2026
$1,299,000
$1,299,000
8 Beds
4 Baths
2,706 Sqft
15,093 Lot (sqft)
Sold 10/13/2026
$700,000
$700,000
5 Beds
3 Baths
3,137 Sqft
10,573 Lot (sqft)
Sold 09/29/2026
$670,000
$670,000
5 Beds
3 Baths
2,706 Sqft
9,000 Lot (sqft)
Sold 06/10/2026
$639,000
$639,000
4 Beds
3 Baths
2,706 Sqft
9,953 Lot (sqft)
Sold 09/29/2026
$699,900
$699,900
4 Beds
3 Baths
3,137 Sqft
9,600 Lot (sqft)
Sold 10/13/2026






