
Member Features
Find Real Estate Bargain!
Full foreclosure details
Home value, equity and ownership info
Find homes priced below market
Get full access with a FREE Account
Already a member?
$639,000
Listing Price4beds
3baths
2,706sqft
9,953sqft lot
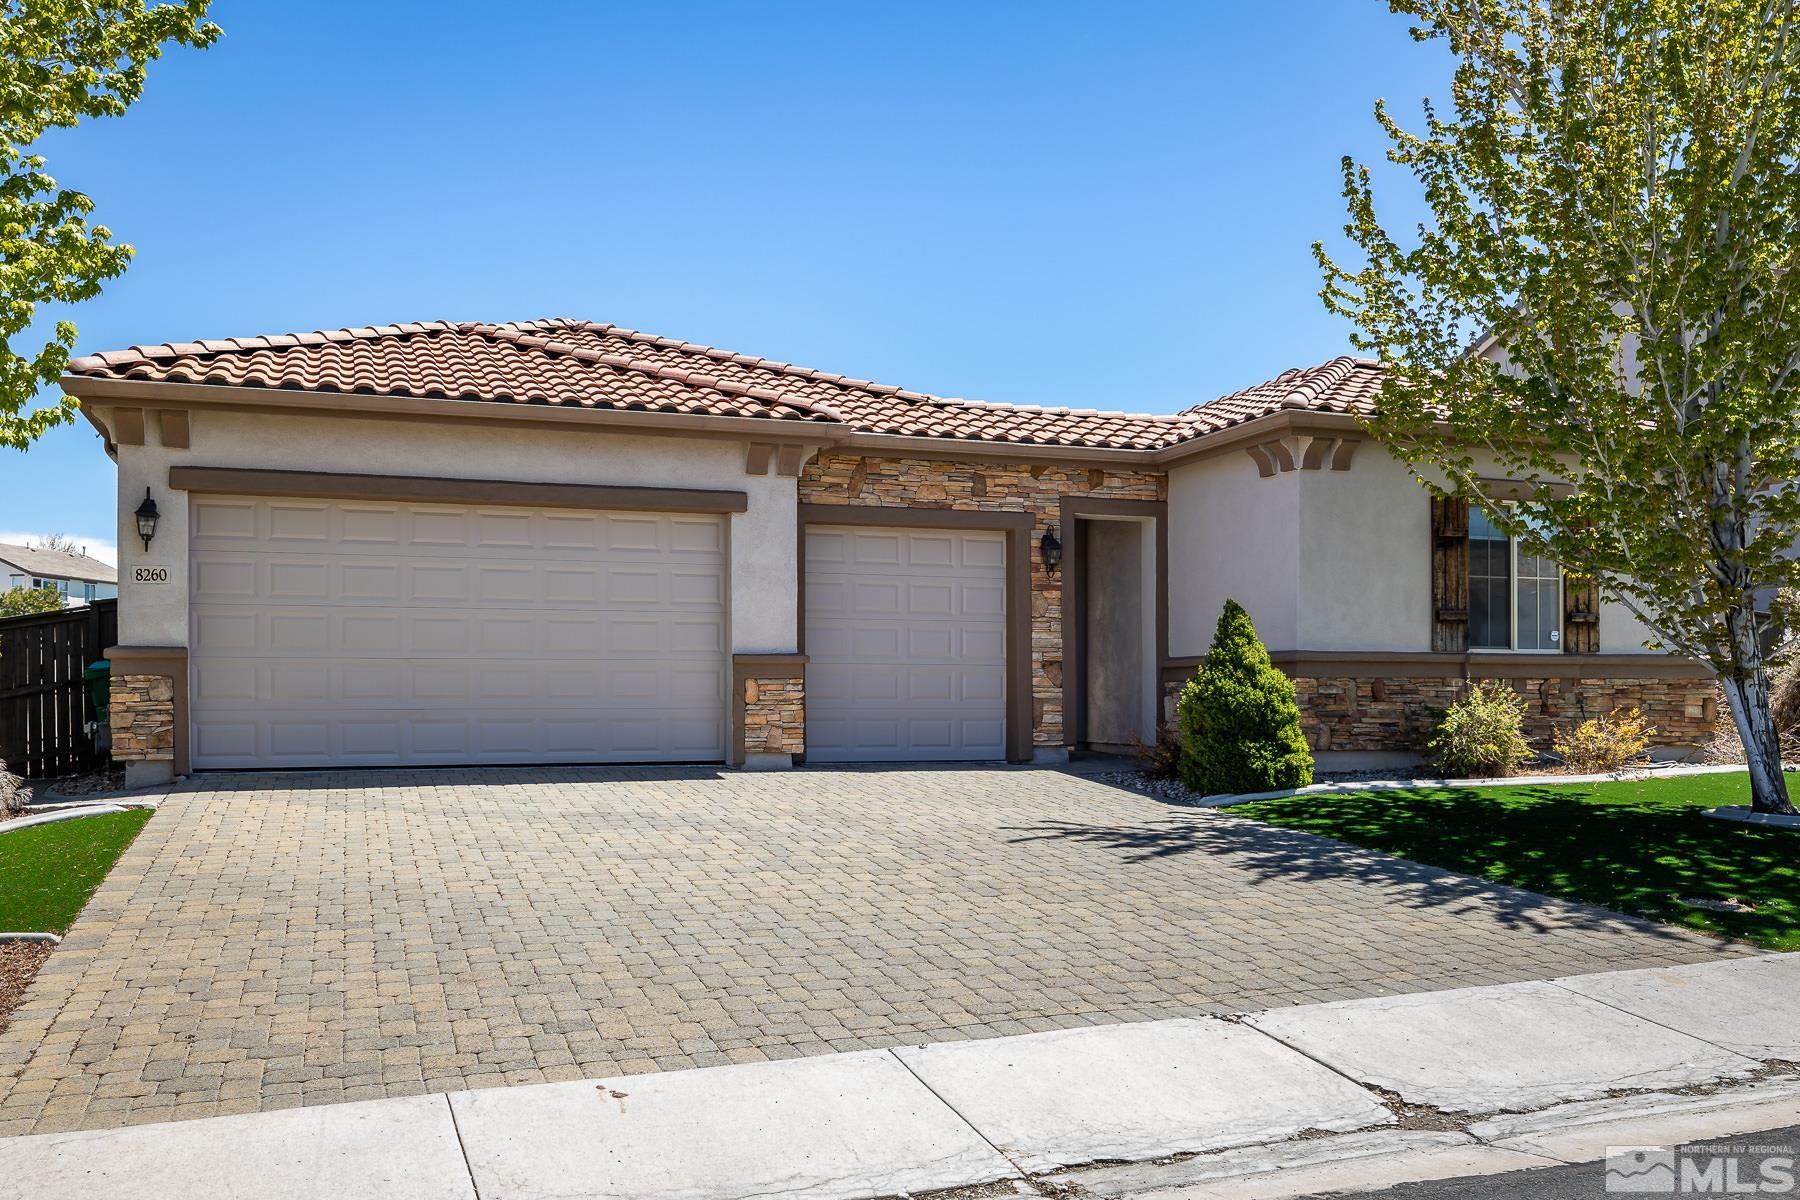
8260 Opal Ranch Way, Reno, NV 89506
Member Features
Find Real Estate Bargain!
Full foreclosure details
Home value, equity and ownership info
Find homes priced below market
Get full access with a FREE Account
Already a member?
For Sale
Off Market
Home type
Price / sqft
Year built
Home Details
Located in Northstar Ranch, this home has 4 bedrooms, 3 full bathrooms, bonus area off main entry and a Sunroom. Formal living room and dining room. Kitchen opens to family room with ceiling fan and gas log fireplace. Off the family room is a Sunroom not included in square footage of the house. New interior paint throughout. High ceilings. Courtyard entrance. Dual thermostat. Updated flooring in entry, hallways, and master bedroom. Master bedroom is on the opposite side of home from other bedrooms and features updated flooring, high ceiling, ceiling fan, slider to backyard, walk-in closet, double sinks, separate shower and tub. Home has fruit trees in back yard and easy maintenance landscaping. Solar installation has been paid in full, current electric bill charges are less than $20.00 per month. Buyer and Buyer agent to approve Solar Purchase Agreement and verify all information including, but not limited to, warranty, transferability, and estimated monthly electric bills. Northstar Ranch has a landscape maintenance, currently $110.00 billed quarterly and a special assessment of $112 for the year. Sprinkler system installed however it is disabled from turf installation and some parts have been removed, thus listing states no system. Furnishing in Photos are photoshopped.
Interior Details
2706
4
3
Has Heating:
Yes
Heating Type:
Forced Air With Air Conditioning
Has Cooling:
Yes
Cooling Type:
Central
Has Fuel:
No
Fuel Type:
N/A
Has Basement:
No
Basement Type:
N/A
Has Flooring:
No
Flooring Type:
N/A
Has Fireplace:
Yes
Fireplace Type:
N/A
Property Details
9953
Yes
Yes
Type:
Garage, Attached
Location:
N/A
Status:
N/A
Number of Spaces:
2
No
No
No
No
Yes
No
No
Construction Details
N/A
Combination
N/A
N/A
Concrete
Tax History
Year
Amount
Land
Improvement
Percent Change
Assessment
2020
$3,031
$27,230
$112,243
--%
$139,473
2019
$2,945
$26,880
$108,130
--%
$135,010
2018
$2,862
$18,935
$105,366
--%
$124,301
2017
$2,780
$16,590
$105,492
--%
$122,082
2016
$2,709
$15,330
$102,211
--%
$117,541
2014
$2,624
$12,355
$78,225
--%
$90,580
2012
$2,558
$8,995
$60,723
--%
$69,718

Average Home Price in 89506
Nearby Properties
Zip Code
Price
Bed
Bath
Sqft
Lot
Sold Date
$659,346
$659,346
5 Beds
3 Baths
2,706 Sqft
11,595 Lot (sqft)
Sold 05/21/2026
$570,393
$570,393
4 Beds
3 Baths
2,341 Sqft
8,865 Lot (sqft)
Sold 05/20/2026
$576,191
$576,191
5 Beds
3 Baths
2,358 Sqft
13,304 Lot (sqft)
Sold 05/20/2026
$716,308
$716,308
4 Beds
3 Baths
2,706 Sqft
11,148 Lot (sqft)
Sold 05/08/2026
$619,900
4 Beds
4 Baths
2,944 Sqft
9,157 Lot (sqft)
Sold 10/05/2026
$1,299,000
$1,299,000
8 Beds
4 Baths
2,706 Sqft
15,093 Lot (sqft)
Sold 09/29/2026
$625,000
$625,000
4 Beds
3 Baths
2,372 Sqft
14,469 Lot (sqft)
Sold 09/29/2026
$555,555
$555,555
5 Beds
3 Baths
2,341 Sqft
8,435 Lot (sqft)
Sold 10/05/2026
$572,951
$572,951
4 Beds
3 Baths
2,341 Sqft
13,111 Lot (sqft)
Sold 10/05/2026







