Member Features
Find Real Estate Bargain!
Full foreclosure details
Home value, equity and ownership info
Find homes priced below market
Get full access with a FREE Account
Already a member?
$750,608
Listing Price4beds
3.5baths
3,298sqft
13,159sqft lot
239 Spy Glass Way, Hendersonville, TN 37075
Member Features
Find Real Estate Bargain!
Full foreclosure details
Home value, equity and ownership info
Find homes priced below market
Get full access with a FREE Account
Already a member?
For Sale
Home type
Price / sqft
Year built
Home Details
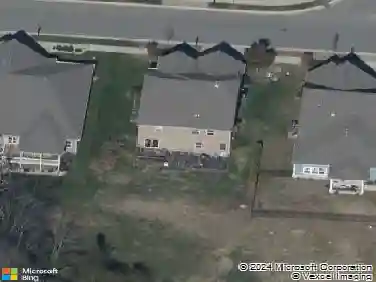
This 2018-built, all-brick 4-bedroom home in Masters Glenn (a sidewalk community) sits directly on the 12th hole of Country Hills Golf Club and is zoned for the highly desirable Station Camp schools. Inside, hardwood floors run throughout the main floor living areas and the primary bedroom, complemented by 12-ft ceilings, plantation shutters, fine millwork, and plenty of natural light. The kitchen features granite countertops, stainless steel appliances, a large pantry, an adjacent bright breakfast room, and opens directly to the great room with its stacked-stone natural gas fireplace. The main level includes two full bedrooms, two full baths, a formal dining room, and a large laundry/utility room. The primary suite features separate vanities, granite counters, tile in wet areas, a frameless walk-in shower, a garden tub, and his-and-her walk-in closets. Upstairs offers two additional bedrooms (one with an ensuite full bath), a sitting area, large walk-in attic storage, and a 600+ sqft recreation room over the side-entry 3-car garage. Outside, the large, covered patio offers panoramic views of the golf course. The mature yard has fescue sod and a full irrigation system. Peace-of-mind upgrades include leaf gutter guards, architectural asphalt shingles, and an encapsulated crawl space. Unbeatable location in Hendersonville: You are 4 minutes from all three Station Camp schools and just 2 minutes from the golf clubhouse and driving range. Daily conveniences are easy with Costco,
Interior Details
3298
4
3.5
Has Heating:
Yes
Heating Type:
Yes
Has Cooling:
Yes
Cooling Type:
N/A
Has Fuel:
No
Fuel Type:
N/A
Has Basement:
No
Basement Type:
No Basement
Has Flooring:
No
Flooring Type:
Carpet
Has Fireplace:
Yes
Fireplace Type:
N/A
Property Details
13159
Yes
Yes
Type:
Driveway
Location:
N/A
Status:
N/A
Number of Spaces:
0
No
No
No
No
No
No
No
Construction Details
N/A
Brick
N/A
Gable/hip
Composition Shingle
Tax History
Year
Amount
Land
Improvement
Percent Change
Assessment
2019
$3,570
$0
$0
--%
$109,975
2019
$3,570
$0
$0
--%
$109,975
2018
$3,021
$0
$0
--%
$92,700
2017
$734
$0
$0
--%
$22,500
2016
$734
$0
$0
--%
$22,500
2014
$709
$0
$0
--%
$22,500
2013
$501
$0
$0
--%
$18,750
2012
$501
$0
$0
--%
$18,750

Average Home Price in 37075
Nearby Properties
Zip Code
Price
Bed
Bath
Sqft
Lot
Sold Date
$600,176
-- Beds
3.25 Baths
3,368 Sqft
13,500 Lot (sqft)
Sold 10/01/2026
$615,581
3 Beds
3.25 Baths
3,058 Sqft
6,987 Lot (sqft)
Sold 09/03/2026
$661,603
-- Beds
3.25 Baths
3,573 Sqft
15,900 Lot (sqft)
Sold 06/12/2026
$720,000
4 Beds
4 Baths
3,284 Sqft
7,332 Lot (sqft)
Sold 11/02/2026
$765,890
5 Beds
4 Baths
3,280 Sqft
6,626 Lot (sqft)
Sold 11/02/2026
$640,920
-- Beds
3.5 Baths
2,936 Sqft
9,348 Lot (sqft)
Sold 10/26/2026
$597,151
4 Beds
3 Baths
3,039 Sqft
11,801 Lot (sqft)
Sold 10/26/2026
$560,429
-- Beds
3.5 Baths
2,869 Sqft
6,440 Lot (sqft)
Sold 10/26/2026
$750,608
4 Beds
3.5 Baths
3,298 Sqft
13,159 Lot (sqft)
Sold 10/26/2026