Member Features
Find Real Estate Bargain!
Full foreclosure details
Home value, equity and ownership info
Find homes priced below market
Get full access with a FREE Account
Already a member?
$1,695,000
Listing Price4beds
3.75baths
4,100sqft
5,292sqft lot
4570 Sprucedale Pl, Boulder, CO 80301
Member Features
Find Real Estate Bargain!
Full foreclosure details
Home value, equity and ownership info
Find homes priced below market
Get full access with a FREE Account
Already a member?
For Sale
Off Market
Home type
Price / sqft
Year built
Home Details
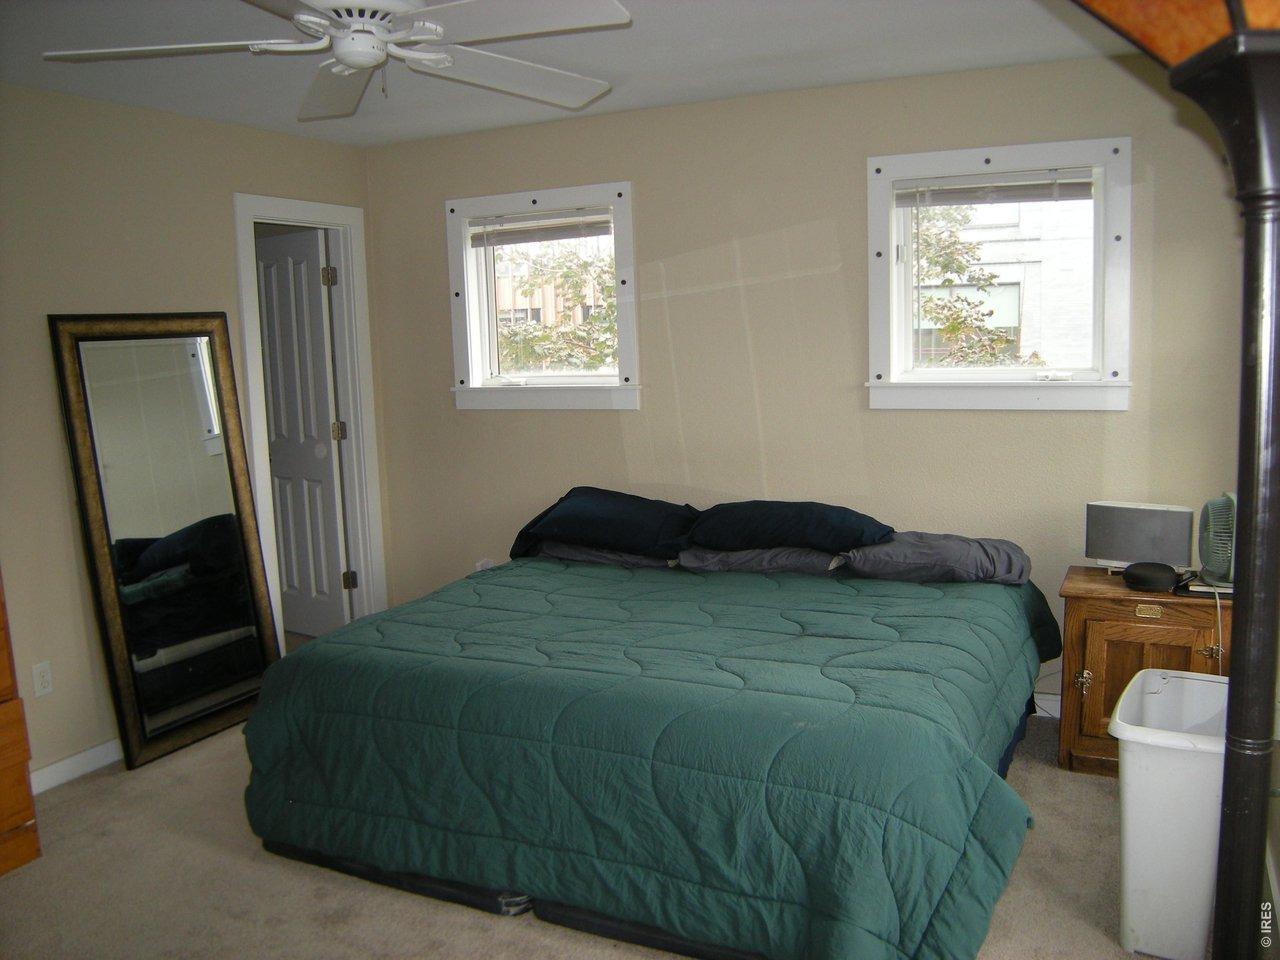
Just minutes from downtown Boulder in the quiet Northfield Village neighborhood, this exceptional 5-bedroom, 5-bath Craftsman-style home offers the perfect blend of timeless design, generous living spaces, and everyday functionality. Thoughtfully designed across three levels, the versatile floor plan accommodates both comfortable daily living and effortless entertaining. The upper level features an open loft, 4 bedrooms, and a spacious primary suite with 5-piece bath and built-in dressing table. A 4th bedroom with an ensuite bath and oversized closet provides an ideal guest suite or a secondary primary retreat. At the heart of the home, the chef's kitchen is appointed with stainless steel appliances, slab granite countertops, an oversized island, and abundant cabinetry. The kitchen flows seamlessly into the formal dining room and inviting living room, where a gas fireplace with a custom mantel and built-ins creates a warm gathering space. A private study with glass-paneled French doors sits adjacent to a convenient three-quarter bath, offering an ideal work-from-home setup. Ten-foot ceilings, oversized doors, and expansive windows fill the home with natural light, while rich wood flooring, box-beam ceiling details, plantation shutters, and custom built-ins add warmth and architectural character throughout. The finished basement expands the living space with a large recreation/media room featuring a custom wet bar complete with a wine refrigerator and built-in beer taps. A 5th
Interior Details
4100
4
3.75
Has Heating:
Yes
Heating Type:
Forced Air With Air Conditioning
Has Cooling:
Yes
Cooling Type:
Central
Has Fuel:
No
Fuel Type:
N/A
Has Basement:
No
Basement Type:
Unfinished
Has Flooring:
No
Flooring Type:
N/A
Has Fireplace:
Yes
Fireplace Type:
N/A
Property Details
5292
No
No
Type:
Garage, Attached
Location:
N/A
Status:
N/A
Number of Spaces:
2
No
No
No
No
Yes
No
No
Construction Details
A-frame
Wood Shake/shingle
N/A
N/A
Asphalt
Tax History
Year
Amount
Land
Improvement
Percent Change
Assessment
2019
$6,692
$31,246
$46,840
--%
$78,086
2019
$6,692
$31,246
$46,840
--%
$78,086
2018
$6,153
$28,368
$42,602
--%
$70,970
2017
$5,960
$28,368
$42,602
--%
$70,970
2016
$5,749
$26,586
$39,832
--%
$66,418
2014
$5,132
$16,636
$43,064
--%
$59,700
2013
$2,573
$16,636
$43,064
--%
$59,700
2012
$3,848
$45,936
$0
--%
$45,936

Average Home Price in 80301
Nearby Properties
Zip Code
Price
Bed
Bath
Sqft
Lot
Sold Date
$1,592,424
$1,592,424
5 Beds
3.5 Baths
3,538 Sqft
6,974 Lot (sqft)
Sold 09/11/2026
$1,845,352
$1,845,352
3 Beds
3.25 Baths
3,703 Sqft
8,071 Lot (sqft)
Sold 09/11/2026
$1,695,000
$1,695,000
4 Beds
3.75 Baths
4,100 Sqft
5,292 Lot (sqft)
Sold 07/27/2026
$1,800,000
$1,800,000
4 Beds
2.75 Baths
3,917 Sqft
9,420 Lot (sqft)
Sold 07/11/2026
$2,150,000
$2,150,000
4 Beds
5 Baths
4,061 Sqft
9,794 Lot (sqft)
Sold 10/13/2026
$1,806,676
$1,806,676
5 Beds
3 Baths
4,377 Sqft
4,773 Lot (sqft)
Sold 10/27/2026
$1,595,000
$1,595,000
5 Beds
3.75 Baths
3,517 Sqft
4,179 Lot (sqft)
Sold 08/14/2026
$1,525,000
$1,525,000
5 Beds
3 Baths
3,749 Sqft
9,218 Lot (sqft)
Sold 08/08/2026
$1,681,067
$1,681,067
5 Beds
3.5 Baths
4,467 Sqft
7,842 Lot (sqft)
Sold 10/27/2026