
Member Features
Find Real Estate Bargain!
Full foreclosure details
Home value, equity and ownership info
Find homes priced below market
Get full access with a FREE Account
Already a member?
$539,900
Listing Price3beds
2baths
2,424sqft
13,091sqft lot
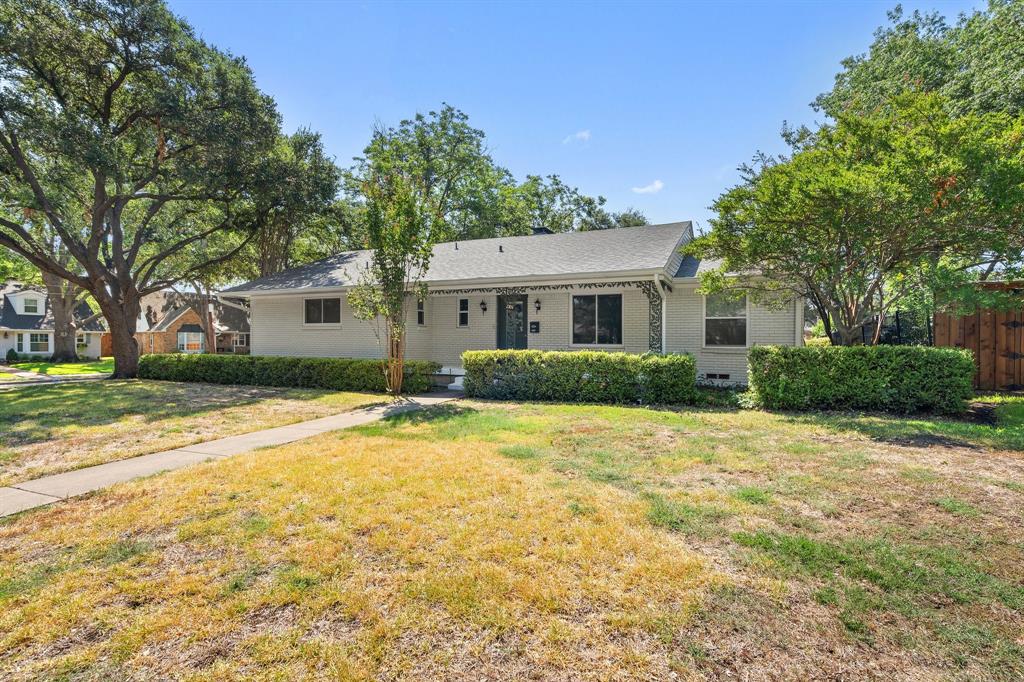
1201 Spruce Dr, Richardson, TX 75080
Member Features
Find Real Estate Bargain!
Full foreclosure details
Home value, equity and ownership info
Find homes priced below market
Get full access with a FREE Account
Already a member?
For Sale
Off Market
Home type
Price / sqft
Year built
Home Details
Located in the heart of Richardson This 3 br, 2 bath, 2,424 square ft home offers everything in Sought after Arapaho Heights. Discover a spacious floor plan, where living areas flow together. The Kitchen has been updated with Corian countertops, new cabinets, and a gas-convection range. The three bedrooms provide a peaceful retreat, each with closet space and original hardwood floors. The ranch-style design ensures easy access to all areas of the home. The backyard has endless possibilities for outdoor activities and space for a plunge pool. Located in a friendly neighborhood close to parks, shopping, and dining options. Excellent schools nearby are; Arapaho Classical Magnet, West Jr. High, and Richardson High School. Other updates: New roof 2020, Foundation repair 7-2024, Asbestos abatement done 2019, New gutters 9-2023, Termite Inspection 5-2024, HVAC replaced 2015, New windows except in the kitchen. Dont miss the opportunity to make this delightful Richardson home your own!
Interior Details
2424
3
2
Has Heating:
Yes
Heating Type:
Central
Has Cooling:
Yes
Cooling Type:
Central
Has Fuel:
Yes
Fuel Type:
Gas
Has Basement:
No
Basement Type:
No Basement
Has Flooring:
No
Flooring Type:
N/A
Has Fireplace:
Yes
Fireplace Type:
N/A
Property Details
13091
Yes
Yes
Type:
Garage, Attached
Location:
N/A
Status:
N/A
Number of Spaces:
2
N/A
N/A
N/A
N/A
N/A
N/A
N/A
Construction Details
N/A
Brick Veneer
N/A
Gable
Composition Shingle
Tax History
Year
Amount
Land
Improvement
Percent Change
Assessment
2019
$9,451
$80,000
$306,320
--%
$386,320
2019
$9,451
$80,000
$271,340
--%
$351,340
2018
$8,376
$45,000
$253,980
--%
$298,980
2017
$7,663
$45,000
$241,830
--%
$286,830
2016
$6,257
$30,000
$204,380
--%
$234,380
2014
$5,363
$30,000
$174,010
--%
$204,010
2013
$5,343
$30,000
$174,010
--%
$204,010

Average Home Price in 75080
Calculators
Mortgage
Mortgage Calculator
Details for 1201 SPRUCE DR
Property Debt
Foreclosure Contact Details
Similar Homes Nearby


Guides for Spruce Dr

The Garland real estate market shows signs of steady growth and stability, with average property values and per square foot prices seeing modest increases.



