
Member Features
Find Real Estate Bargain!
Full foreclosure details
Home value, equity and ownership info
Find homes priced below market
Get full access with a FREE Account
Already a member?
$799,000
Listing Price3beds
3baths
1,596sqft
11,644sqft lot
11 Spruce Ct, Durango, CO 81301
Member Features
Find Real Estate Bargain!
Full foreclosure details
Home value, equity and ownership info
Find homes priced below market
Get full access with a FREE Account
Already a member?
For Sale
Off Market
Home type
Price / sqft
Year built
Home Details
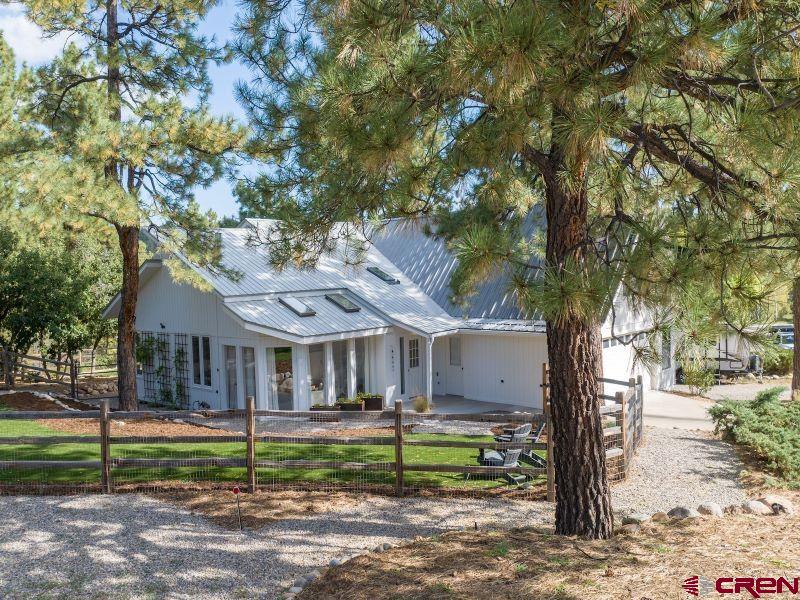
Escape to Serenity in the Tall Pines. Discover the tranquility of this beautifully updated home, a harmonious blend of boho chic and cozy farmhouse charm. Upon entering, you are greeted by a sun-drenched front room featuring the homes original Saltillo tile, setting the tone for a warm and inviting atmosphere. As you continue through the residence, you will find a cozy living room that flows seamlessly into a meticulously remodeled kitchen, adorned with elegant cabinetry and modern appliances. The main level boasts a serene primary suite, while upstairs offers versatile spaces: a bedroom that can serve as an office or flex area, complete with a half bath, and a third bedroom featuring an ensuite bathroom. This home exemplifies pride of ownership at its finest. With many skylights and windows, the natural light is stunning! With stone-core luxury vinyl plank flooring and a gas fireplace, you will never want to leave. The main living area is enhanced with stylish up/down Hex blinds, West Elm lighting, and innovative wireless lighting options above and below the cabinets. The kitchen is equipped with a convection air fryer stove and Delta Trinsic hardware, combining functionality with aesthetic appeal. The primary suite includes a thoughtfully designed closet with ample storage, a full-house filtration system, and a water softener for added comfort. The fully fenced backyard features lush astro turf and a fully insulated 10'x16' bonus shed, prepped for electrical insta
Interior Details
1596
3
3
Has Heating:
Yes
Heating Type:
Radiant
Has Cooling:
No
Cooling Type:
N/A
Has Fuel:
Yes
Fuel Type:
Electric
Has Basement:
No
Basement Type:
N/A
Has Flooring:
No
Flooring Type:
N/A
Has Fireplace:
Yes
Fireplace Type:
N/A
Property Details
11644
No
No
Type:
Garage, Attached
Location:
N/A
Status:
N/A
Number of Spaces:
0
No
No
No
No
Yes
No
No
Construction Details
Conventional
N/A
N/A
N/A
N/A
Tax History
Year
Amount
Land
Improvement
Percent Change
Assessment
2019
$1,020
$7,360
$19,100
--%
$26,460
2018
$947
$7,410
$17,180
--%
$24,590
2017
$927
$7,410
$17,180
--%
$24,590
2016
$896
$8,190
$17,560
--%
$25,750
2015
$843
$8,190
$17,560
--%
$25,750
2013
$766
$8,190
$14,370
--%
$22,560
2011
$1,191
$8,680
$15,530
--%
$24,210

Average Home Price in 81301
Nearby Properties
Zip Code
Price
Bed
Bath
Sqft
Lot
Sold Date
$587,394
$587,394
3 Beds
1.75 Baths
1,374 Sqft
17,691 Lot (sqft)
Sold 06/10/2026
$739,900
$739,900
3 Beds
2 Baths
1,757 Sqft
11,064 Lot (sqft)
Sold 10/13/2026
$575,000
3 Beds
2 Baths
1,560 Sqft
7,275 Lot (sqft)
Sold 10/26/2026
$482,399
$482,399
3 Beds
2 Baths
1,615 Sqft
7,449 Lot (sqft)
Sold 10/26/2026
$799,000
$799,000
3 Beds
3 Baths
1,596 Sqft
11,644 Lot (sqft)
Sold 09/29/2026






