
Member Features
Find Real Estate Bargain!
Full foreclosure details
Home value, equity and ownership info
Find homes priced below market
Get full access with a FREE Account
Already a member?
$995,000
Listing Price6beds
5baths
4,172sqft
8,021sqft lot
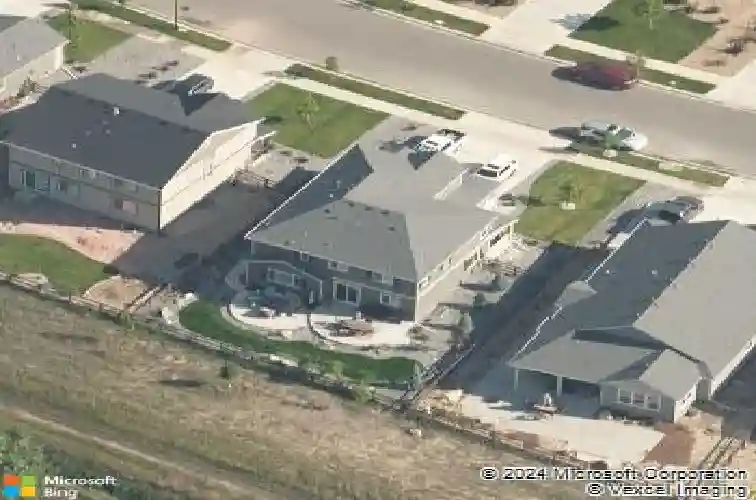
2333 Spruce Creek Dr, Fort Collins, CO 80528
Member Features
Find Real Estate Bargain!
Full foreclosure details
Home value, equity and ownership info
Find homes priced below market
Get full access with a FREE Account
Already a member?
For Sale
Off Market
Home type
Price / sqft
Year built
Home Details
Welcome to your dream home where mountain views greet you each morning and luxury meets comfort at every turn. This stunning 6 bedroom 5 bathroom residence offers the perfect blend of sophisticated living and outdoor adventure. With no neighbor behind you and backing directly to a green belt and the new Mail Creek Trail that connects to Northern Colorados entire trail system plus the new 5.3-acre city Tailwinds Park. The thoughtfully designed layout features a spacious main floor bedroom or office with a full bathroom, perfect for guests or those who prefer single-level living. Upstairs, discover 4 bedrooms and a large loft area ideal for relaxation or entertainment, while the primary suite boasts a 5-piece bathroom and two generous walk-in closets. The custom finished basement steals the show with its waterfall wet bar, tall beverage center, drawer dishwasher for glassware, and sonic ice machine. Custom landscaping frames this home beautifully, while plantation shutters add elegant charm throughout. The 3 car garage impresses with epoxy floors, built-ins, and overhead storage racks. 5 custom closets ensure organization is never an issue, and the electronic awning off the back patio provides instant shade for outdoor gatherings. Practical luxury continues with owned solar panels for energy efficiency and 2 basement storage spaces for all your treasures. Home has been pre-inspected, meticulously maintained, and priced to sell!
Interior Details
4172
6
5
Has Heating:
Yes
Heating Type:
Central
Has Cooling:
Yes
Cooling Type:
Central
Has Fuel:
No
Fuel Type:
N/A
Has Basement:
No
Basement Type:
Partial
Has Flooring:
No
Flooring Type:
N/A
Has Fireplace:
Yes
Fireplace Type:
N/A
Property Details
8021
No
No
Type:
Garage, Attached
Location:
N/A
Status:
N/A
Number of Spaces:
2
No
No
No
No
No
No
No
Construction Details
Bi-level
Wood Siding
N/A
Hip
Composition Shingle
Tax History
Year
Amount
Land
Improvement
Percent Change
Assessment
2019
$4,220
$9,638
$34,356
--%
$43,994
2019
$4,220
$9,638
$34,356
--%
$43,994
2018
$3,625
$5,803
$33,127
--%
$38,930
2017
$2,169
$23,374
$0
--%
$23,374
2016
$1,647
$17,661
$0
--%
$17,661
2014
$157
$1,670
$0
--%
$1,670
0
$0
$1,670
$0
--%
$1,670

Average Home Price in 80528
Nearby Properties
Zip Code
Price
Bed
Bath
Sqft
Lot
Sold Date
$962,546
4 Beds
4.5 Baths
4,206 Sqft
10,452 Lot (sqft)
Sold 09/17/2026
$897,853
5 Beds
5.5 Baths
3,875 Sqft
6,026 Lot (sqft)
Sold 10/18/2026
$995,000
6 Beds
5 Baths
4,172 Sqft
8,021 Lot (sqft)
Sold 10/13/2026
$920,000
4 Beds
4.5 Baths
3,598 Sqft
8,059 Lot (sqft)
Sold 03/26/2026
$748,683
3 Beds
3 Baths
3,794 Sqft
5,685 Lot (sqft)
Sold 10/13/2026
$2,195,000
$2,195,000
6 Beds
6 Baths
4,287 Sqft
19,245 Lot (sqft)
Sold 10/13/2026
$1,175,000
$1,175,000
6 Beds
5.5 Baths
4,458 Sqft
12,256 Lot (sqft)
Sold 03/27/2026
$849,900
5 Beds
2 Baths
4,277 Sqft
8,100 Lot (sqft)
Sold 11/15/2025
$913,406
5 Beds
3 Baths
3,904 Sqft
10,676 Lot (sqft)
Sold 10/13/2026




