Member Features
Find Real Estate Bargain!
Full foreclosure details
Home value, equity and ownership info
Find homes priced below market
Get full access with a FREE Account
Already a member?
$385,000
Listing Price3beds
2baths
1,132sqft
14,418sqft lot
1170 Springwood Dr Se, Grand Rapids, MI 49508
Member Features
Find Real Estate Bargain!
Full foreclosure details
Home value, equity and ownership info
Find homes priced below market
Get full access with a FREE Account
Already a member?
For Sale
Off Market
Home type
Price / sqft
Year built
Home Details
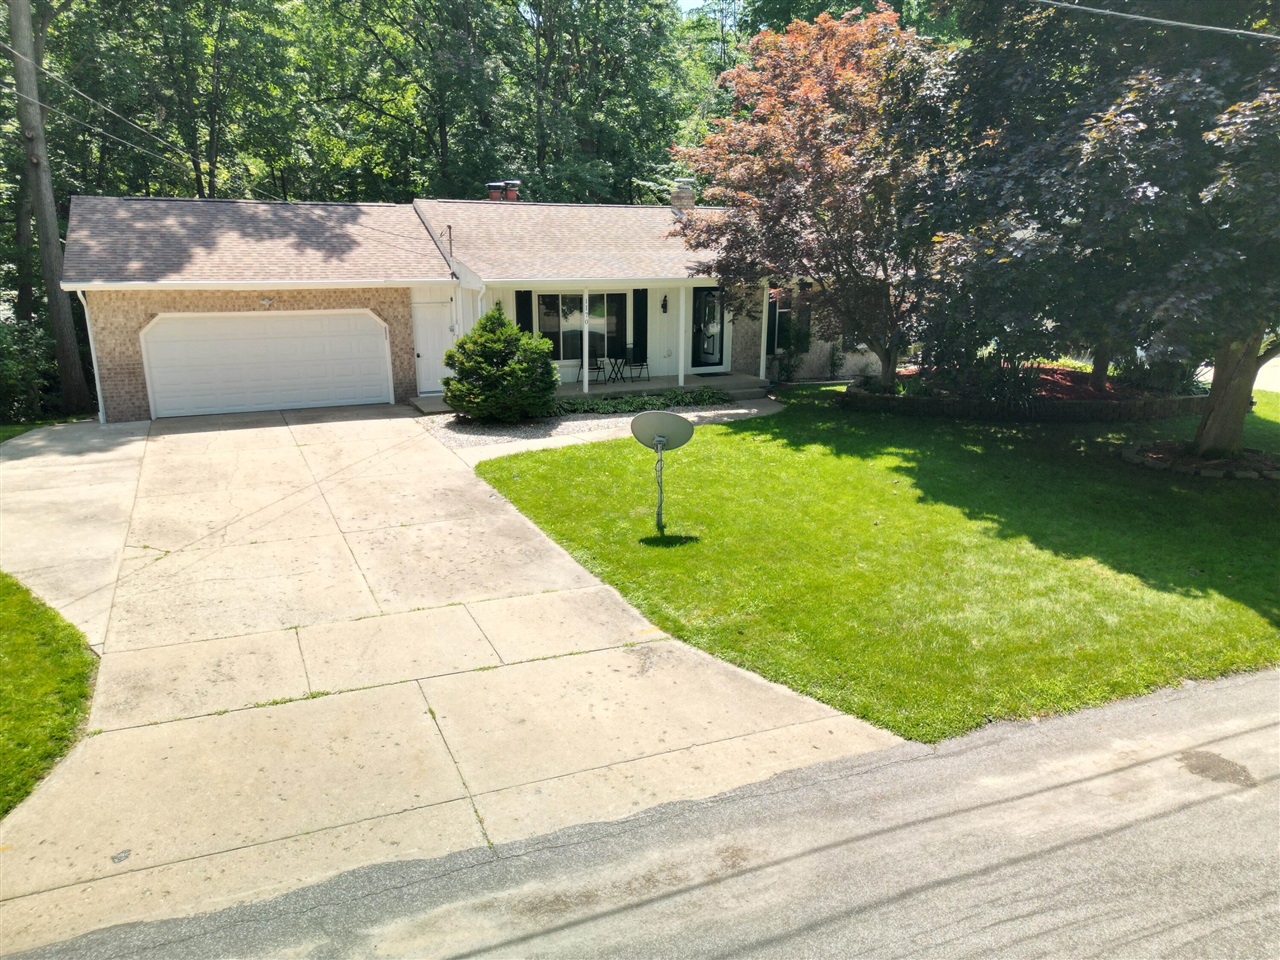
Welcome to the beautiful Glenwood Forest neighborhood. This 4 bedroom, 2 full bath Ranch style move in ready home has lots of features. Relax and unwind on the 14x28 4 season heated and air conditioned porch with all new Hanson windows, new blinds, a new 12x18 Greenshield deck, Blue Mountain stone around the firepit, a large walkout patio from the lower level, 1 acre of land has been professionally cleared to give a spectacular view of Christie JayCee Park Disc Golf Course and the winding creek. This home also comes with a jacuzzi jet tub, underground sprinkling system, motion lights on the outside, plus a lower level completely finished bonus room off the patio; it's also within 15 minutes of the Gerald R. Ford airport. This home won't disappoint and is a MUST SEE.
Interior Details
1132
3
2
Has Heating:
Yes
Heating Type:
Forced Air With Air Conditioning
Has Cooling:
No
Cooling Type:
N/A
Has Fuel:
No
Fuel Type:
N/A
Has Basement:
No
Basement Type:
Basement (unspecified)
Has Flooring:
No
Flooring Type:
N/A
Has Fireplace:
Yes
Fireplace Type:
N/A
Property Details
14418
No
No
Type:
N/A
Location:
N/A
Status:
N/A
Number of Spaces:
N/A
N/A
N/A
N/A
N/A
N/A
N/A
N/A
Construction Details
Ranch
N/A
N/A
N/A
N/A
Tax History
Year
Amount
Land
Improvement
Percent Change
Assessment
2019
$3,312
$0
$0
--%
$91,400
2019
$3,312
$0
$0
--%
$86,700
2016
$2,500
$0
$0
--%
$77,700
2017
$2,581
$0
$0
--%
$73,300
2014
$2,164
$0
$0
--%
$67,200
2014
$2,164
$0
$0
--%
$59,900
2012
$2,169
$0
$0
--%
$57,500
2012
$2,153
$0
$0
--%
$59,400

Average Home Price in 49508
Nearby Properties
Zip Code
Price
Bed
Bath
Sqft
Lot
Sold Date
$334,749
$334,749
3 Beds
2 Baths
1,288 Sqft
15,943 Lot (sqft)
Sold 10/17/2026
$307,023
3 Beds
2 Baths
1,134 Sqft
10,498 Lot (sqft)
Sold 09/18/2026
$253,206
3 Beds
1 Baths
990 Sqft
10,019 Lot (sqft)
Sold 06/05/2026
$336,905
3 Beds
1.5 Baths
1,092 Sqft
8,930 Lot (sqft)
Sold 10/27/2026
$260,000
$260,000
3 Beds
1.5 Baths
1,140 Sqft
9,714 Lot (sqft)
Sold 07/10/2025
$339,813
3 Beds
1.5 Baths
1,148 Sqft
12,415 Lot (sqft)
Sold 10/27/2026
$322,147
4 Beds
2.5 Baths
1,104 Sqft
13,678 Lot (sqft)
Sold 10/26/2026
$285,000
3 Beds
1.5 Baths
1,301 Sqft
10,977 Lot (sqft)
Sold 07/10/2025
$340,639
3 Beds
2.5 Baths
1,164 Sqft
11,326 Lot (sqft)
Sold 10/27/2026