
Member Features
Find Real Estate Bargain!
Full foreclosure details
Home value, equity and ownership info
Find homes priced below market
Get full access with a FREE Account
Already a member?
$336,905
Listing Price3beds
1.5baths
1,092sqft
8,930sqft lot
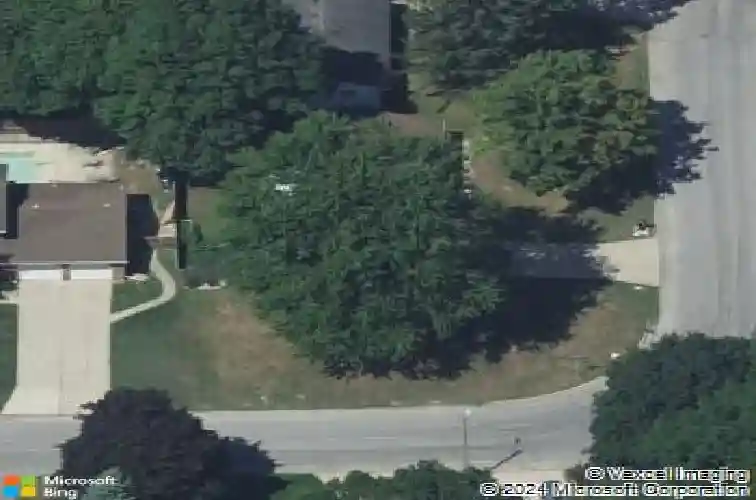
5541 Bonnie Ave Se, Grand Rapids, MI 49508
Member Features
Find Real Estate Bargain!
Full foreclosure details
Home value, equity and ownership info
Find homes priced below market
Get full access with a FREE Account
Already a member?
For Sale
Off Market
Home type
Price / sqft
Year built
Home Details
Welcome to 5541 Bonnie Ave SE, Kentwood, MI 49508, a beautifully maintained ranch home nestled on a quiet, low-traffic street in the heart of Kentwood. This neat and clean 3-bedroom, 1.5-bath home has been well cared for and thoughtfully updated, offering comfort and peace of mind for its next owner. The main level features updated flooring (2019) and a functional layout ideal for everyday living. Enjoy the convenience of a spacious two-stall garage and step outside to a refreshed deck (2019) and patio--perfect for relaxing or entertaining. Major mechanical updates include: Water Heater (2024) ,Central A/C (2025), Updated Appliances (2022), Main Level Flooring & Deck (2019), Newer Interior Paint. With its solid updates, practical layout, and desirable location, this home is move-in ready and offers excellent value in today's market. Seller will review all offers on Monday the 23rd at 7:00 PM. Schedule your showing today and experience all this charming Kentwood ranch has to offer!
Interior Details
1092
3
1.5
Has Heating:
Yes
Heating Type:
Forced Air With Air Conditioning
Has Cooling:
Yes
Cooling Type:
N/A
Has Fuel:
No
Fuel Type:
N/A
Has Basement:
No
Basement Type:
Basement (unspecified)
Has Flooring:
No
Flooring Type:
N/A
Has Fireplace:
Yes
Fireplace Type:
N/A
Property Details
8930
No
No
Type:
N/A
Location:
N/A
Status:
N/A
Number of Spaces:
N/A
N/A
N/A
N/A
N/A
N/A
N/A
N/A
Construction Details
Ranch
N/A
N/A
N/A
N/A
Tax History
Year
Amount
Land
Improvement
Percent Change
Assessment
2019
$2,357
$0
$0
--%
$65,600
2019
$2,357
$0
$0
--%
$61,700
2016
$1,798
$0
$0
--%
$55,500
2017
$1,857
$0
$0
--%
$54,200
2014
$1,641
$0
$0
--%
$50,100
2014
$1,641
$0
$0
--%
$45,200
2012
$1,658
$0
$0
--%
$43,600
2012
$1,671
$0
$0
--%
$45,400

Average Home Price in 49508
Nearby Properties
Zip Code
Price
Bed
Bath
Sqft
Lot
Sold Date
$307,023
3 Beds
2 Baths
1,134 Sqft
10,498 Lot (sqft)
Sold 09/18/2026
$253,206
3 Beds
1 Baths
990 Sqft
10,019 Lot (sqft)
Sold 06/05/2026
$336,905
3 Beds
1.5 Baths
1,092 Sqft
8,930 Lot (sqft)
Sold 10/27/2026
$260,000
$260,000
3 Beds
1.5 Baths
1,140 Sqft
9,714 Lot (sqft)
Sold 07/10/2025
$245,000
$245,000
3 Beds
2 Baths
1,200 Sqft
9,757 Lot (sqft)
Sold 10/26/2026
$322,147
4 Beds
2.5 Baths
1,104 Sqft
13,678 Lot (sqft)
Sold 10/26/2026
$340,639
3 Beds
2.5 Baths
1,164 Sqft
11,326 Lot (sqft)
Sold 10/27/2026
$323,595
3 Beds
1.5 Baths
1,022 Sqft
10,019 Lot (sqft)
Sold 10/13/2026
$304,899
3 Beds
2 Baths
1,066 Sqft
10,106 Lot (sqft)
Sold 10/13/2026






