
Member Features
Find Real Estate Bargain!
Full foreclosure details
Home value, equity and ownership info
Find homes priced below market
Get full access with a FREE Account
Already a member?
$905,000
Listing Price5beds
5baths
6,344sqft
30,428sqft lot
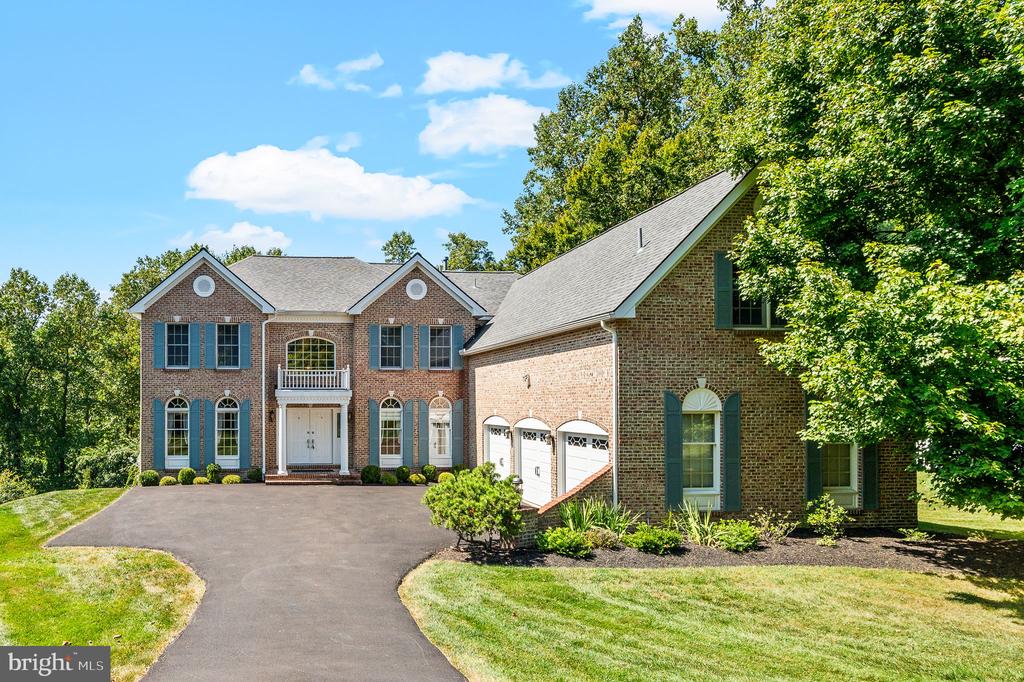
470 Springview Ln, Phoenixville, PA 19460
Member Features
Find Real Estate Bargain!
Full foreclosure details
Home value, equity and ownership info
Find homes priced below market
Get full access with a FREE Account
Already a member?
For Sale
Off Market
Home type
Price / sqft
Year built
Home Details
Welcome to this gorgeous and stately 5 Bedroom, 4 Full + 1 Half Bath Brick Colonial in the coveted Valley Forge Woods Community! 470 Springview Ln boasts 3 levels of living and entertaining space, a spacious 3-car garage and 0.70 acres private lot offering privacy, peace and lush green backyard views. All three levels have been freshly painted in neutral hues combining modern style with traditional charm. This classic center hall colonial has an open floor plan providing multiple areas for relaxing, working or entertaining. Open the grand double door to be greeted by an elegant 2-story foyer, formal living to your left and dining room to your right. Gleaming hardwood floors flow through the foyer, living and dining up to the kitchen. As you enter the warm and inviting 2-story family room, you'll notice the office room to your left and breakfast area to your right leading to the modern and attractive white kitchen. The eat in kitchen has been newly renovated with Quartz countertops and new stainless steel kitchen sink. Kitchen also features a center island, 42 inch cabinetry, stainless steel appliances such as double oven and dishwasher, gas cooktop, garbage disposal and a powerful exhaust-hood. A walk-in pantry right adjacent to the kitchen is a delight. Formal dining room with butlers pantry accessing the kitchen. Laundry room with a utility sink and a half bath on main level. The private study adjacent to family room boasts beautiful custom built-in shelving and cabine
Interior Details
6344
5
5
Has Heating:
Yes
Heating Type:
Forced Air With Air Conditioning
Has Cooling:
Yes
Cooling Type:
Central
Has Fuel:
Yes
Fuel Type:
Gas
Has Basement:
No
Basement Type:
Full
Has Flooring:
No
Flooring Type:
N/A
Has Fireplace:
Yes
Fireplace Type:
N/A
Property Details
30428
Yes
Yes
Type:
Garage, Attached
Location:
N/A
Status:
N/A
Number of Spaces:
3
N/A
N/A
N/A
N/A
N/A
N/A
N/A
Construction Details
Traditional/old
Stucco
N/A
N/A
N/A
Tax History
Year
Amount
Land
Improvement
Percent Change
Assessment
2020
$11,879
$156,910
$151,090
--%
$308,000
2019
$11,577
$156,910
$151,090
--%
$308,000
2018
$11,287
$156,910
$151,090
--%
$308,000
2017
$11,158
$156,910
$151,090
--%
$308,000
2016
$11,011
$156,910
$151,090
--%
$308,000
2014
$10,934
$156,910
$151,090
--%
$308,000
2012
$10,609
$156,910
$151,090
--%
$308,000

Average Home Price in 19460
Nearby Properties
Zip Code
Price
Bed
Bath
Sqft
Lot
Sold Date
$1,113,496
$1,113,496
4 Beds
3.5 Baths
5,479 Sqft
22,851 Lot (sqft)
Sold 04/27/2026
$1,350,000
$1,350,000
4 Beds
3.5 Baths
5,625 Sqft
31,445 Lot (sqft)
Sold 10/06/2026
$1,100,000
$1,100,000
4 Beds
5 Baths
6,139 Sqft
28,489 Lot (sqft)
Sold 09/29/2026
$905,000
5 Beds
5 Baths
6,344 Sqft
30,428 Lot (sqft)
Sold 09/29/2026
$1,125,000
$1,125,000
4 Beds
4.5 Baths
6,120 Sqft
28,800 Lot (sqft)
Sold 09/29/2026




