
Member Features
Find Real Estate Bargain!
Full foreclosure details
Home value, equity and ownership info
Find homes priced below market
Get full access with a FREE Account
Already a member?
$975,000
Listing Price5beds
4baths
4,839sqft
27,495sqft lot
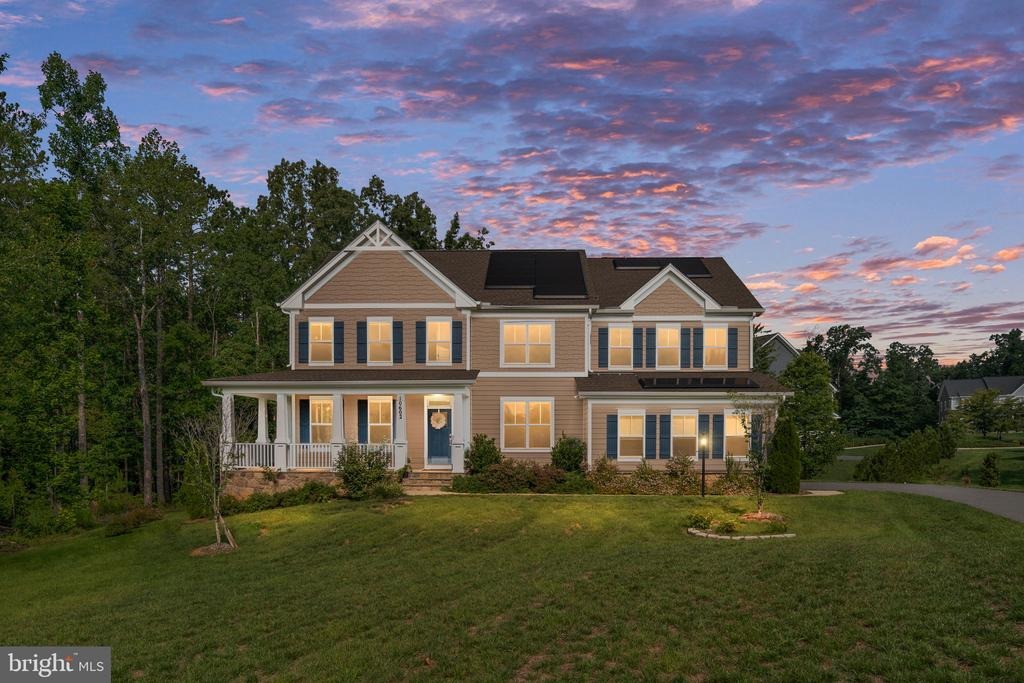
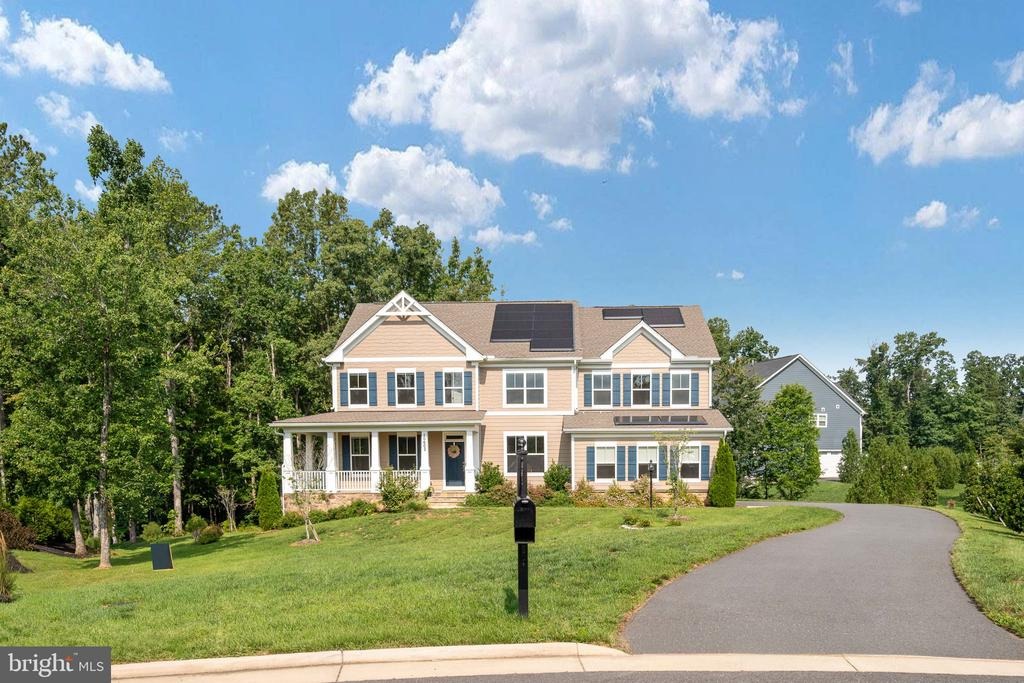
10602 Springvale Ln, Spotsylvania, VA 22551
Member Features
Find Real Estate Bargain!
Full foreclosure details
Home value, equity and ownership info
Find homes priced below market
Get full access with a FREE Account
Already a member?
For Sale
Off Market
Home type
Price / sqft
Year built
Home Details
Nestled within the gated Fawn Lake community, 10602 Springvale Lane combines modern elegance with serene natural surroundings. The main level showcases expansive dark wood flooring and an abundance of natural light. The chef's kitchen features crisp white cabinetry, granite countertops, stainless steel appliances, and a large center island with seating. An open-concept layout flows effortlessly into the bright living area with a gas fireplace, a formal dining space, and a private office set behind French doors. A dedicated drop-zone mudroom with custom built-ins ensures effortless daily organization. The upper level of centers around a spacious open loft featuring rich hardwood floors and abundant natural light. The primary suite serves as a quiet retreat with a spa-like bath, including a deep oval soaking tub, frameless glass shower, dual navy vanity, and geometric tile. A secondary bedroom features its own private en suite bath and a walk-in closet, while two additional spacious bedrooms share a full hall bath. Modern ceiling fans and bright windows elevate each room, complemented by the ultimate convenience of an upper-level laundry room equipped with a utility sink. The freshly finished lower level dramatically expands the home's functional footprint. Grounded in sleek LVP flooring, a private fifth bedroom provides comfortable secondary quarters alongside an additional media room, perfect for movie nights or quiet relaxation. An oversized recreation room offers an open la
Interior Details
4839
5
4
Has Heating:
Yes
Heating Type:
Central
Has Cooling:
Yes
Cooling Type:
Central
Has Fuel:
No
Fuel Type:
N/A
Has Basement:
No
Basement Type:
Basement (unspecified)
Has Flooring:
No
Flooring Type:
N/A
Has Fireplace:
Yes
Fireplace Type:
N/A
Property Details
27495
No
No
Type:
Garage, Attached
Location:
N/A
Status:
N/A
Number of Spaces:
2
No
No
No
No
No
No
No
Construction Details
N/A
Aluminum/vinyl
N/A
N/A
Composition Shingle
Tax History
Year
Amount
Land
Improvement
Percent Change
Assessment
2020
$712
$88,000
$0
--%
$88,000
2019
$745
$88,000
$0
--%
$88,000
2018
$733
$88,000
$0
--%
$88,000
2017
$684
$80,500
$0
--%
$80,500

Average Home Price in 22551
Nearby Properties
Zip Code
Price
Bed
Bath
Sqft
Lot
Sold Date
$1,150,000
$1,150,000
5 Beds
7 Baths
4,352 Sqft
19,591 Lot (sqft)
Sold 09/29/2026
$975,000
5 Beds
4 Baths
4,839 Sqft
27,495 Lot (sqft)
Sold 10/05/2026
$750,000
4 Beds
3 Baths
5,000 Sqft
26,597 Lot (sqft)
Sold 05/18/2021
$1,325,000
$1,325,000
5 Beds
4.5 Baths
5,125 Sqft
30,830 Lot (sqft)
Sold 10/06/2026





