Member Features
Find Real Estate Bargain!
Full foreclosure details
Home value, equity and ownership info
Find homes priced below market
Get full access with a FREE Account
Already a member?
$366,268
Listing Price3beds
2baths
1,856sqft
12,371sqft lot
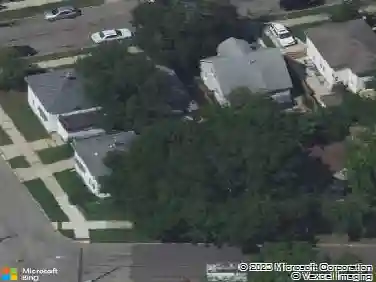
4551 Springmont Dr Se, Grand Rapids, MI 49512
Member Features
Find Real Estate Bargain!
Full foreclosure details
Home value, equity and ownership info
Find homes priced below market
Get full access with a FREE Account
Already a member?
For Sale
Home type
Price / sqft
Year built
Home Details
Welcome to 4551 Springmont! This spacious and move-in ready 3-bedroom, 2-bath home is located on a lovely corner lot of a quiet and well established neighborhood in the heart of Kentwood. This beautiful home is sure to impress with its abundant natural light, soaring 18-foot vaulted ceilings, modern and popular open-concept floor plan, and oversized kitchen and bedrooms. Ideal environment for hosting guests around the spacious dining room, gas fireplace, or the covered patio overlooking the well maintained backyard. Beautiful natural wood trim is found throughout the freshly painted 2,400+ finished sqft with an additional 600 square feet in the basement ready to be finished for even more living space. The spacious primary bedroom with adjoining full bath and laundry/mudroom adjacent to kitchen offers convenient main-level living. The partially finished basement provides a flexible space for a recreation room, home office, gym, or extra storage. Rest easy with recent updates including a new roof and skylights (2021), sump pump (2021), newer dishwasher/microwave, recent water heater (2019), and well maintained mechanicals. The oversized 2-car garage, shed, and well-groomed yard provide plenty of storage and space for all sorts of hobbies and outdoor activities. Conveniently located a few minutes from Gerald R. Ford International Airport as well as the new Kentwood Community Center opening this September. Excellent schools, parks, shopping, and dining are all very close with the
Interior Details
1856
3
2
Has Heating:
Yes
Heating Type:
Forced Air With Air Conditioning
Has Cooling:
Yes
Cooling Type:
N/A
Has Fuel:
No
Fuel Type:
N/A
Has Basement:
No
Basement Type:
Basement (unspecified)
Has Flooring:
No
Flooring Type:
N/A
Has Fireplace:
Yes
Fireplace Type:
N/A
Property Details
12371
No
No
Type:
N/A
Location:
N/A
Status:
N/A
Number of Spaces:
N/A
N/A
N/A
N/A
N/A
N/A
N/A
N/A
Construction Details
N/A
N/A
N/A
N/A
N/A
Tax History
Year
Amount
Land
Improvement
Percent Change
Assessment
2019
$3,020
$0
$0
--%
$116,700
2019
$3,020
$0
$0
--%
$108,500
2016
$2,788
$0
$0
--%
$101,800
2017
$2,879
$0
$0
--%
$100,100
2014
$2,722
$0
$0
--%
$96,200
2014
$2,722
$0
$0
--%
$81,300
2012
$2,721
$0
$0
--%
$71,700
2012
$2,755
$0
$0
--%
$74,500

Average Home Price in 49512
Nearby Properties
Zip Code
Price
Bed
Bath
Sqft
Lot
Sold Date
$452,380
4 Beds
3 Baths
2,008 Sqft
27,791 Lot (sqft)
Sold 07/22/2026
$446,940
3 Beds
3 Baths
1,716 Sqft
8,930 Lot (sqft)
Sold 10/13/2026
$375,000
3 Beds
3.5 Baths
1,680 Sqft
11,979 Lot (sqft)
Sold 10/27/2026
$384,900
3 Beds
4 Baths
1,680 Sqft
11,238 Lot (sqft)
Sold 10/13/2026
$399,900
4 Beds
2 Baths
2,074 Sqft
10,803 Lot (sqft)
Sold 10/27/2026
$475,076
4 Beds
3 Baths
1,772 Sqft
15,769 Lot (sqft)
Sold 10/27/2026
$349,900
3 Beds
1.5 Baths
1,868 Sqft
11,326 Lot (sqft)
Sold 10/17/2026
$366,268
3 Beds
2 Baths
1,856 Sqft
12,371 Lot (sqft)
Sold 10/26/2026
$449,900
6 Beds
3.5 Baths
1,630 Sqft
11,500 Lot (sqft)
Sold 10/13/2026