Member Features
Find Real Estate Bargain!
Full foreclosure details
Home value, equity and ownership info
Find homes priced below market
Get full access with a FREE Account
Already a member?
$544,900
Listing Price5beds
2baths
2,200sqft
10,455sqft lot
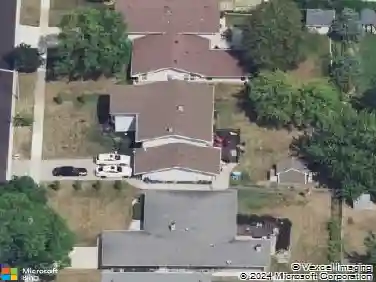
519 S Springinsguth Rd, Schaumburg, IL 60193
Member Features
Find Real Estate Bargain!
Full foreclosure details
Home value, equity and ownership info
Find homes priced below market
Get full access with a FREE Account
Already a member?
For Sale
Off Market
Home type
Price / sqft
Year built
Home Details
BRAND NEW INTERIOR - FULL TRUE GUT RENOVATION - ALL PERMITS PULLED AND FULL INSPECTIONS DONE - Professionally renovated and rebuilt home - 2025 - Nearly 2200 sqft of high end finishes. 5 bedrooms and 2 full baths. BRAND NEW plumbing, electric, drywalls, framing, insulation, flooring, windows, kitchen, bathroom, doors - literally NEW HOUSE on the inside. STUNNING renovation. OPEN concept layout. West facing home with incredible sunlight throughout the day. Extra long driveway + 2.5 car spacious attached garage. Stunning wood laminate floors. All new modern lighting. High end 2 tone cabinetry with soft close cabinets, dedicated vent exhaust, quartz counter tops and marble back splash. Built in oven/microwave combo. BIG brand new windows grace all the bedrooms. 5 total bedrooms - 3 on the main level and 2 on the lower level. Main level bathroom has designer finishes. Gorgeous porcelain wall tiles. Everything is up to 2025 code as per Village of Schaumburg requirements. Lower level walk out basement has a massive entertaining room fit. Lower level bathroom is also high end. DEDICATED laundry room with sink, stacked upgraded washer and dryer + cabinets and ironing space + long term storage/pantry. 2 additional bedrooms with closets and windows where 1 is perfect for a home office/den/gym area. Or use 1 bedroom upstairs as your huge walk in closet and use 2 bedrooms in the walk out lower level with full sized windows. GREAT use of space. Exterior has all new lighting making the hou
Interior Details
2200
5
2
Has Heating:
Yes
Heating Type:
Yes
Has Cooling:
Yes
Cooling Type:
N/A
Has Fuel:
No
Fuel Type:
N/A
Has Basement:
No
Basement Type:
Finished
Has Flooring:
No
Flooring Type:
N/A
Has Fireplace:
Yes
Fireplace Type:
N/A
Property Details
10455
No
No
Type:
Garage, Attached
Location:
N/A
Status:
N/A
Number of Spaces:
2
N/A
N/A
N/A
N/A
N/A
N/A
N/A
Construction Details
Bungalow
Brick/stone (brick And/or Stone)
N/A
N/A
Asphalt
Tax History
Year
Amount
Land
Improvement
Percent Change
Assessment
2018
$6,448
$4,443
$20,480
--%
$24,923
2017
$6,364
$4,443
$20,480
--%
$24,923
2016
$6,194
$4,443
$20,480
--%
$24,923
2015
$5,456
$3,920
$16,941
--%
$20,861
2014
$5,412
$3,920
$16,941
--%
$20,861
2012
$5,619
$4,443
$19,327
--%
$23,770
2011
$5,479
$4,443
$19,327
--%
$23,770

Average Home Price in 60193
Nearby Properties
Zip Code
Price
Bed
Bath
Sqft
Lot
Sold Date
$495,243
3 Beds
2 Baths
2,288 Sqft
11,609 Lot (sqft)
Sold 10/24/2026
$474,873
$474,873
3 Beds
3 Baths
1,888 Sqft
8,875 Lot (sqft)
Sold 07/07/2026
$495,000
$495,000
4 Beds
2 Baths
2,300 Sqft
11,538 Lot (sqft)
Sold 10/13/2026
$637,292
4 Beds
2.5 Baths
2,250 Sqft
10,125 Lot (sqft)
Sold 10/13/2026
$544,900
5 Beds
2 Baths
2,200 Sqft
10,455 Lot (sqft)
Sold 11/15/2025
$519,900
$519,900
3 Beds
1.5 Baths
1,900 Sqft
10,400 Lot (sqft)
Sold 10/13/2026