Member Features
Find Real Estate Bargain!
Full foreclosure details
Home value, equity and ownership info
Find homes priced below market
Get full access with a FREE Account
Already a member?
$637,292
Listing Price4beds
2.5baths
2,250sqft
10,125sqft lot
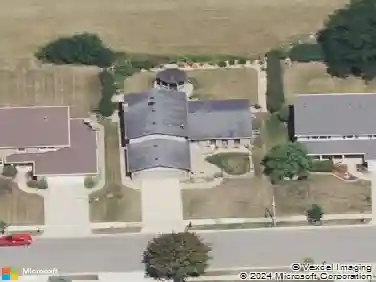
526 S Springinsguth Rd, Schaumburg, IL 60193
Member Features
Find Real Estate Bargain!
Full foreclosure details
Home value, equity and ownership info
Find homes priced below market
Get full access with a FREE Account
Already a member?
For Sale
Off Market
Home type
Price / sqft
Year built
Home Details
Located in the highly sought-after Weathersfield subdivision, this is one of the largest floor plans in the neighborhood, offering over 2,300 square feet, featuring 4 large bedrooms, and 2.5 baths! Foyers like this are rare in Schaumburg and this one immediately sets the tone. Spacious, welcoming, and functional! The living room is flooded with natural light from an oversized picture window and the entire home has been freshly painted in today's warm, modern tones, creating a bright yet calming space. The dining room flows seamlessly into a massive, chef's dream kitchen featuring beautiful white oak cabinetry, white quartz countertops, and an abundance of counter and storage space. This layout offers privacy where you want it, while still flowing effortlessly for entertaining. Down the hall, the family room features a statement fireplace with custom shelving and cabinetry on both sides and sliding doors that lead to and overlook the spacious backyard. Head upstairs to find all four bedrooms, generously sized, with real hardwood throughout the entire second level. The primary suite measures 14x18 and includes a large 11x7 walk-in closet with built-ins like the one you have saved on Pinterest. The bathroom features a dual sink vanity and an oversized walk-in shower. The remaining bedrooms are located down the hall and offer spacious closets. The 6x16 mudroom is another standout: loaded with cabinetry, shelving, and drop-zone function for everyday life! Located in sought after D
Interior Details
2250
4
2.5
Has Heating:
Yes
Heating Type:
Yes
Has Cooling:
Yes
Cooling Type:
Central
Has Fuel:
No
Fuel Type:
N/A
Has Basement:
No
Basement Type:
Unfinished
Has Flooring:
No
Flooring Type:
N/A
Has Fireplace:
Yes
Fireplace Type:
N/A
Property Details
10125
No
No
Type:
Garage, Attached
Location:
N/A
Status:
N/A
Number of Spaces:
2
N/A
N/A
N/A
N/A
N/A
N/A
N/A
Construction Details
Multi-level
Brick/stone (brick And/or Stone)
N/A
N/A
Asphalt
Tax History
Year
Amount
Land
Improvement
Percent Change
Assessment
2018
$5,701
$4,303
$26,585
--%
$30,888
2017
$5,513
$4,303
$26,585
--%
$30,888
2016
$6,040
$4,303
$26,585
--%
$30,888
2015
$6,872
$3,796
$23,738
--%
$27,534
2014
$6,655
$3,796
$23,738
--%
$27,534
2012
$7,365
$4,303
$27,863
--%
$32,166
2011
$7,223
$4,303
$27,863
--%
$32,166

Average Home Price in 60193
Nearby Properties
Zip Code
Price
Bed
Bath
Sqft
Lot
Sold Date
$495,243
3 Beds
2 Baths
2,288 Sqft
11,609 Lot (sqft)
Sold 10/24/2026
$495,000
$495,000
4 Beds
2 Baths
2,300 Sqft
11,538 Lot (sqft)
Sold 10/13/2026
$637,292
4 Beds
2.5 Baths
2,250 Sqft
10,125 Lot (sqft)
Sold 10/13/2026
$544,900
5 Beds
2 Baths
2,200 Sqft
10,455 Lot (sqft)
Sold 11/15/2025
$474,900
4 Beds
2.5 Baths
2,148 Sqft
11,421 Lot (sqft)
Sold 10/13/2026