Member Features
Find Real Estate Bargain!
Full foreclosure details
Home value, equity and ownership info
Find homes priced below market
Get full access with a FREE Account
Already a member?
$402,326
Listing Price3beds
2baths
1,863sqft
9,900sqft lot
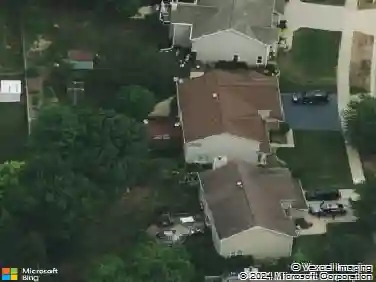
795 Springhill Ct, Elgin, IL 60120
Member Features
Find Real Estate Bargain!
Full foreclosure details
Home value, equity and ownership info
Find homes priced below market
Get full access with a FREE Account
Already a member?
For Sale
Home type
Price / sqft
Year built
Home Details
Highest and Best due by 12PM Monday 7/27. Seller will review all offers on Monday evening. Welcome home! Tucked away on a quiet cul-de-sac, this beautifully maintained ranch offers over 2,400 square feet of living space and is much larger than it appears. Featuring 3 bedrooms on the main level plus a 4th bedroom in the basement, this home offers the perfect blend of space and functionality. There's nothing to do but move right in! The open-concept kitchen features stainless steel appliances, granite countertops, and flows seamlessly into the spacious main living area with gorgeous hardwood flooring and a soaring cathedral ceiling. The private primary suite includes a spacious ensuite bath. Designed for entertaining, the formal dining room opens through elegant French doors into a bright and airy sunroom with sliding glass doors leading to the deck and patio. Step outside to the expansive, fully fenced backyard complete with a large deck, patio, and hot tub that stays-perfect for summer barbecues and gatherings. The huge semi-finished basement provides exceptional additional living space with a custom-built bar, 4th bedroom, laundry room, craft room/woodshop, and abundant storage, offering endless possibilities for hobbies, recreation, or a home office. Approximately 10 years ago, the home underwent extensive updates including the kitchen, hardwood flooring, windows, electrical panel, and HVAC system. Additional recent improvements include a new roof and newer water heater. Lo
Interior Details
1863
3
2
Has Heating:
Yes
Heating Type:
Yes
Has Cooling:
Yes
Cooling Type:
Central
Has Fuel:
No
Fuel Type:
N/A
Has Basement:
No
Basement Type:
Unfinished
Has Flooring:
No
Flooring Type:
N/A
Has Fireplace:
Yes
Fireplace Type:
N/A
Property Details
9900
No
No
Type:
Garage, Attached
Location:
N/A
Status:
N/A
Number of Spaces:
2
N/A
N/A
N/A
N/A
N/A
N/A
N/A
Construction Details
Ranch
Wood
N/A
N/A
Asphalt
Tax History
Year
Amount
Land
Improvement
Percent Change
Assessment
2018
$5,807
$4,455
$16,072
--%
$20,527
2017
$5,809
$4,455
$16,072
--%
$20,527
2016
$5,745
$4,455
$16,072
--%
$20,527
2015
$5,827
$3,960
$15,250
--%
$19,210
2014
$5,662
$3,960
$15,250
--%
$19,210
2012
$5,684
$4,702
$16,761
--%
$21,463
2011
$5,432
$4,702
$16,761
--%
$21,463

Average Home Price in 60120
Nearby Properties
Zip Code
Price
Bed
Bath
Sqft
Lot
Sold Date
$373,739
$373,739
3 Beds
2.5 Baths
1,828 Sqft
10,725 Lot (sqft)
Sold 10/28/2026
$404,433
$404,433
3 Beds
2.5 Baths
1,883 Sqft
8,470 Lot (sqft)
Sold 06/04/2026
$499,000
$499,000
3 Beds
2.5 Baths
1,984 Sqft
10,255 Lot (sqft)
Sold 10/27/2026
$402,326
$402,326
3 Beds
2 Baths
1,863 Sqft
9,900 Lot (sqft)
Sold 10/27/2026
$382,209
$382,209
4 Beds
2 Baths
1,792 Sqft
10,125 Lot (sqft)
Sold 10/27/2026