

Member Features
Find Real Estate Bargain!
Full foreclosure details
Home value, equity and ownership info
Find homes priced below market
Get full access with a FREE Account
Already a member?
$985,000
Listing Price3beds
3.5baths
3,676sqft
43,560sqft lot
202 Spring View Dr, Lenoir City, TN 37772
Member Features
Find Real Estate Bargain!
Full foreclosure details
Home value, equity and ownership info
Find homes priced below market
Get full access with a FREE Account
Already a member?
For Sale
Off Market
Home type
Price / sqft
Year built
Home Details
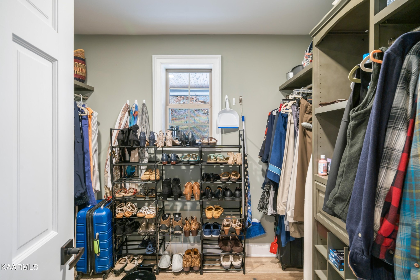
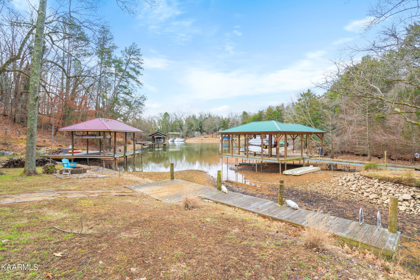
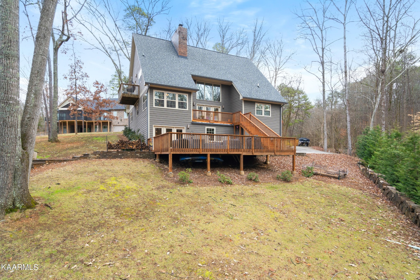
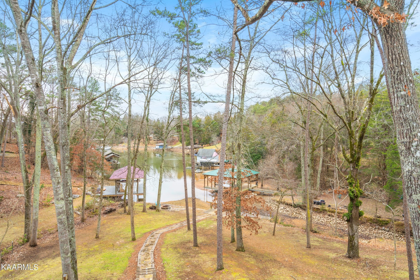
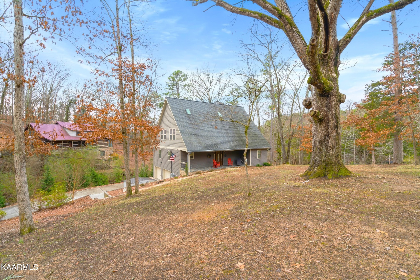
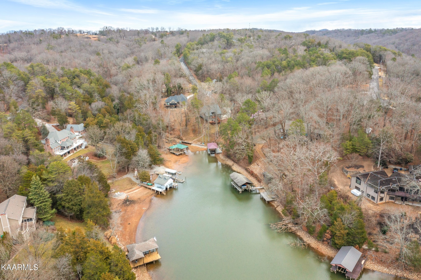
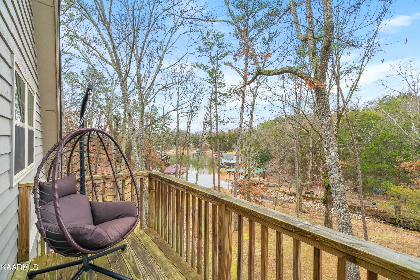
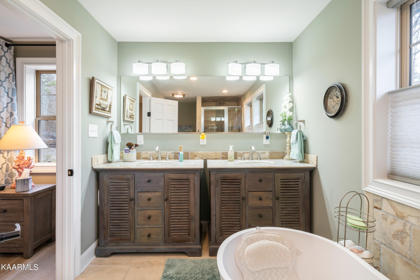
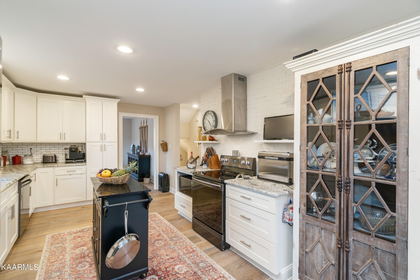
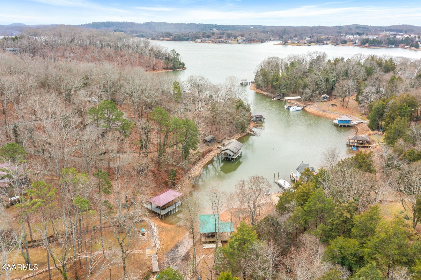
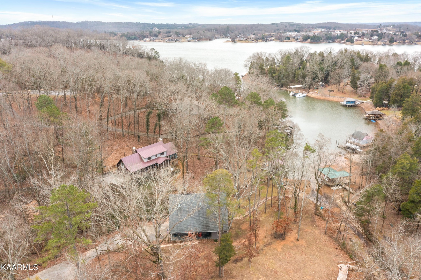
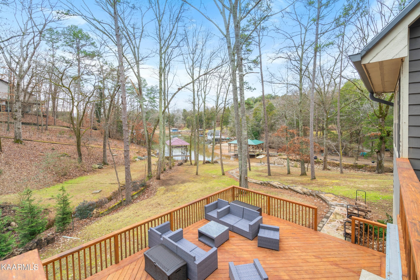
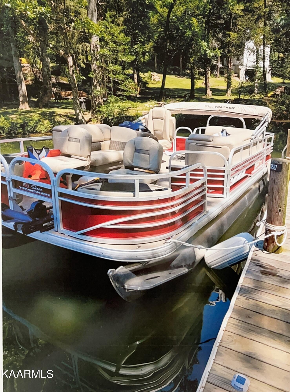
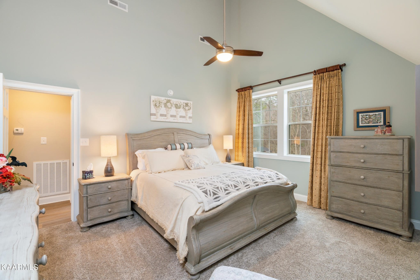
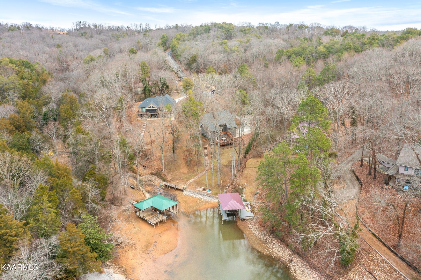
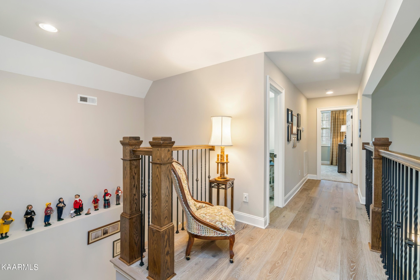
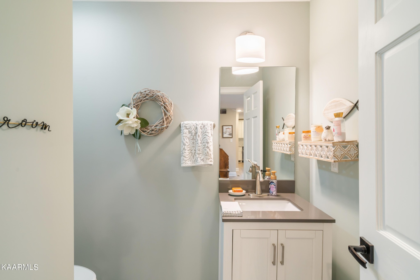
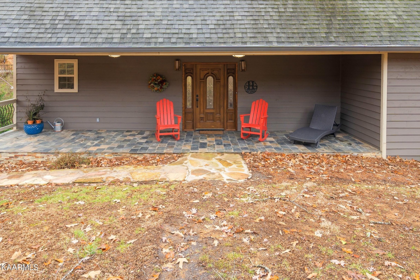
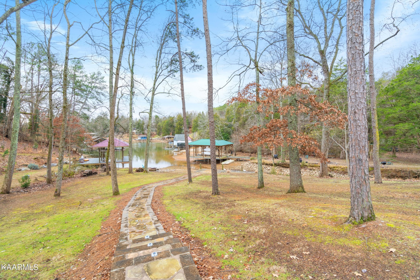
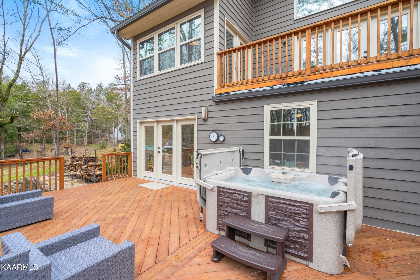
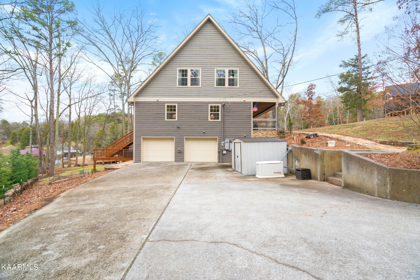
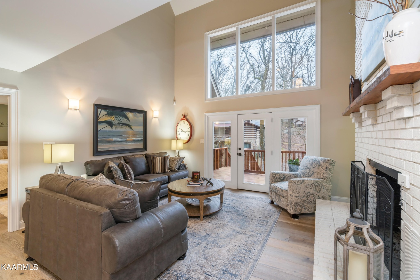
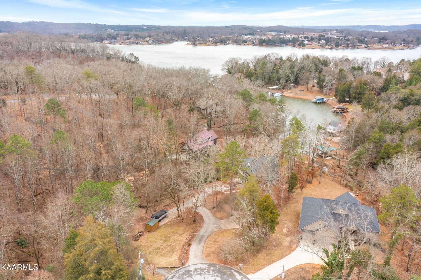
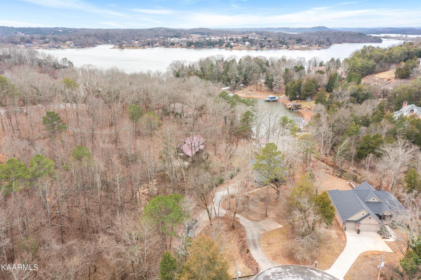
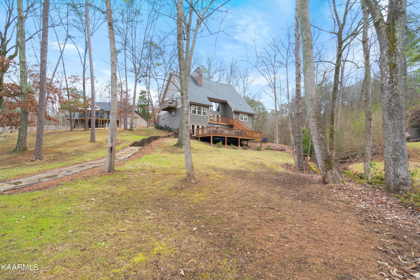
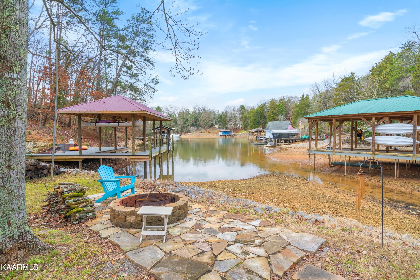
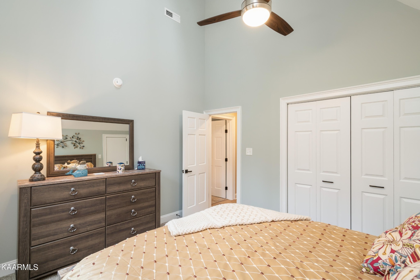
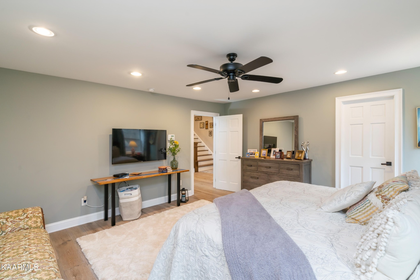
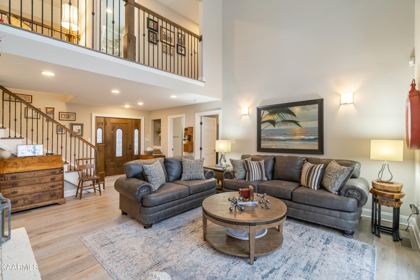
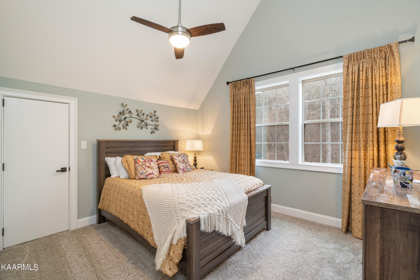
Stunning lakefront Home on Ft. Loudon Lake. Complete reconstruction in 2020 including-All new plumbing, electrical wiring, septic tank, drywall, windows, flooring, kitchens and baths, HVAC and ductwork, decks, new floor plan from top to bottom, custom closet systems in primary and guest bedrooms, soft close drawers/cabinets, all new kitchen including appliances and cabinets and gorgeous leathered granite countertops, travertine tiles in primary bath, security system installed, new wiring for data/cable. Current owners have since replaced main level and upper level flooring with hardwood, added a Genrac generator system, added 2 storage buildings, and hot tub.nThis home has everything you need- Primary BR on main level, 3 decks overlooking lake, lighted flagstone path to lake, skylights, open floor plan w/ lots of natural light, 3 fireplaces plus outdoor fire pit, lower level 2nd kitchen and full BR and bath, upper level has 2 large BR plus bonus room and special 3rd floor "nook" that current owner uses for craft room- all this on 1 acre private lot just a few miles from Tellico Village and 12 miles from Turkey Creek shops. Both upper and lower kitchen refrigerators remain, as well as outdoor hot tub. Dock w/ seasonal water - current owners put boat in at marina (4 miles away) and leave tied to current dock in summer, However, per previous owner- TVA has assessed the area and proposed a U-shaped dock extending from the current dock and will allow for new owners to dredge a dee
Interior Details
3676
3
3.5
Has Heating:
Yes
Heating Type:
Heat Pump
Has Cooling:
Yes
Cooling Type:
N/A
Has Fuel:
No
Fuel Type:
N/A
Has Basement:
No
Basement Type:
Full
Has Flooring:
No
Flooring Type:
Carpet
Has Fireplace:
Yes
Fireplace Type:
N/A
Property Details
43560
Yes
Yes
Type:
Garage, Attached
Location:
N/A
Status:
N/A
Number of Spaces:
2
No
No
No
No
Yes
No
No
Construction Details
Custom Design
Siding (not Specified)
N/A
Gable/hip
Composition Shingle
Tax History
Year
Amount
Land
Improvement
Percent Change
Assessment
2019
$1,247
$0
$0
--%
$126,550
2019
$1,247
$0
$0
--%
$69,125
2017
$1,247
$0
$0
--%
$69,125
2017
$1,247
$0
$0
--%
$69,125
2016
$1,672
$0
$0
--%
$89,975
2014
$1,672
$0
$0
--%
$89,975
2013
$1,708
$0
$0
--%
$89,975
2011
$1,528
$0
$0
--%
$85,525

Average Home Price in 37772
Nearby Properties
Zip Code
Price
Bed
Bath
Sqft
Lot
Sold Date
$985,000
3 Beds
3.5 Baths
3,676 Sqft
43,560 Lot (sqft)
Sold 10/26/2026